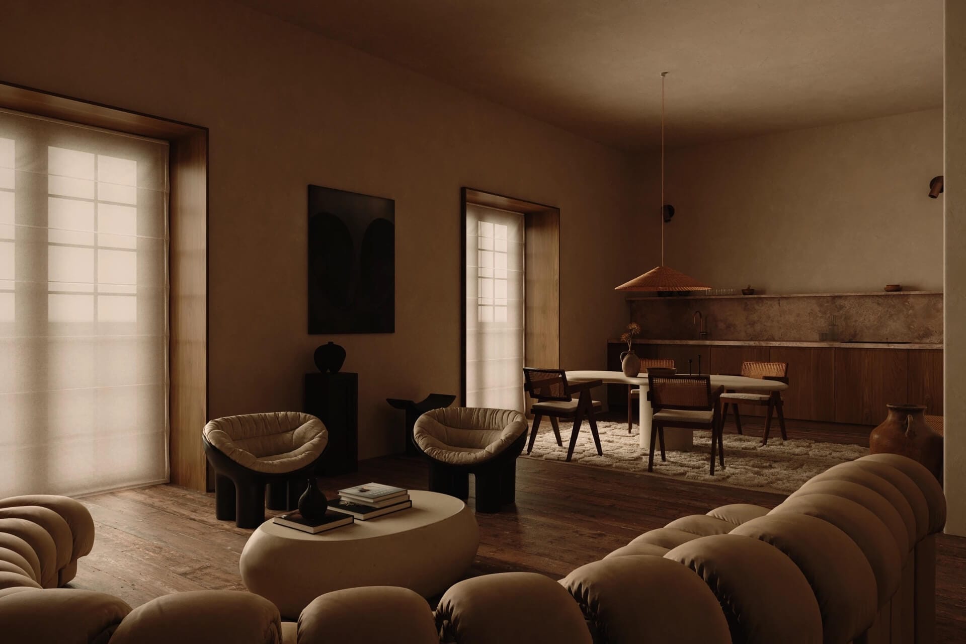
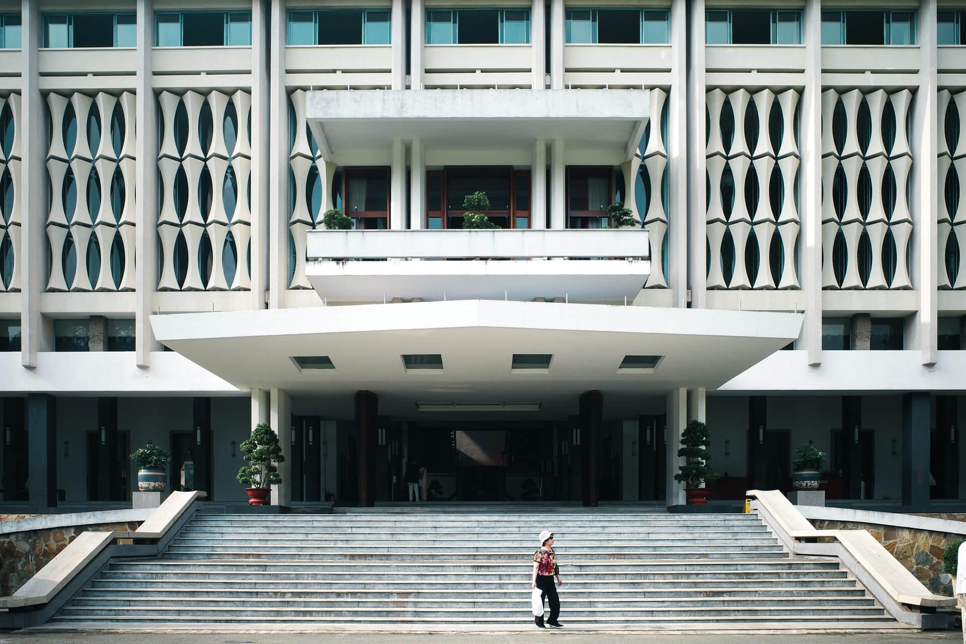
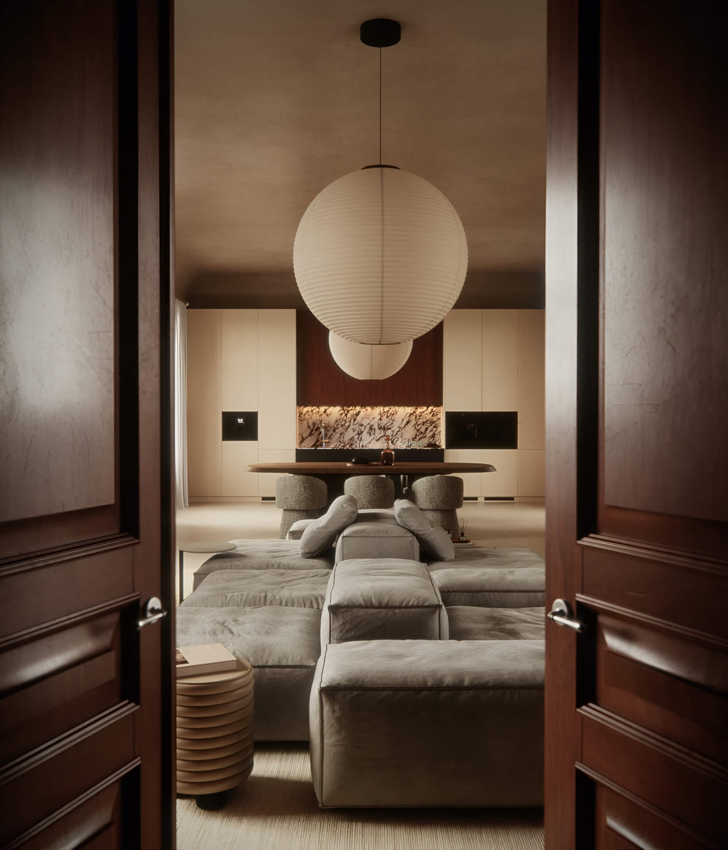
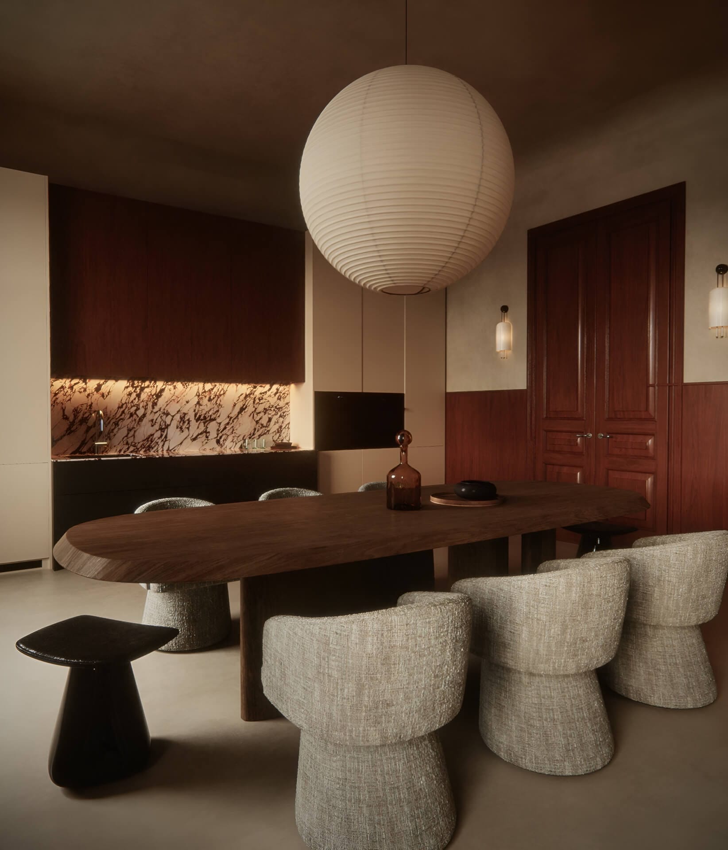
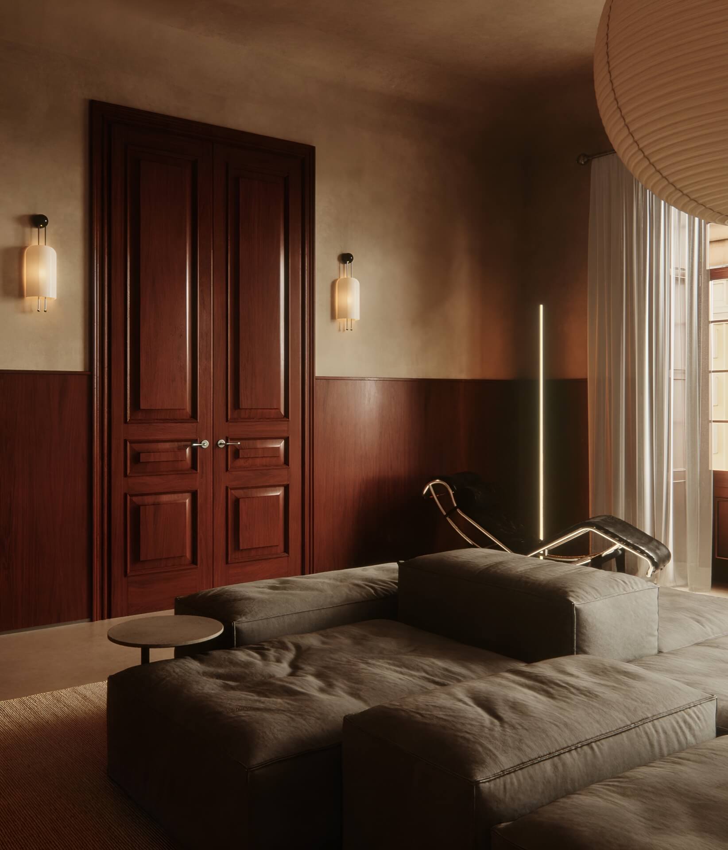
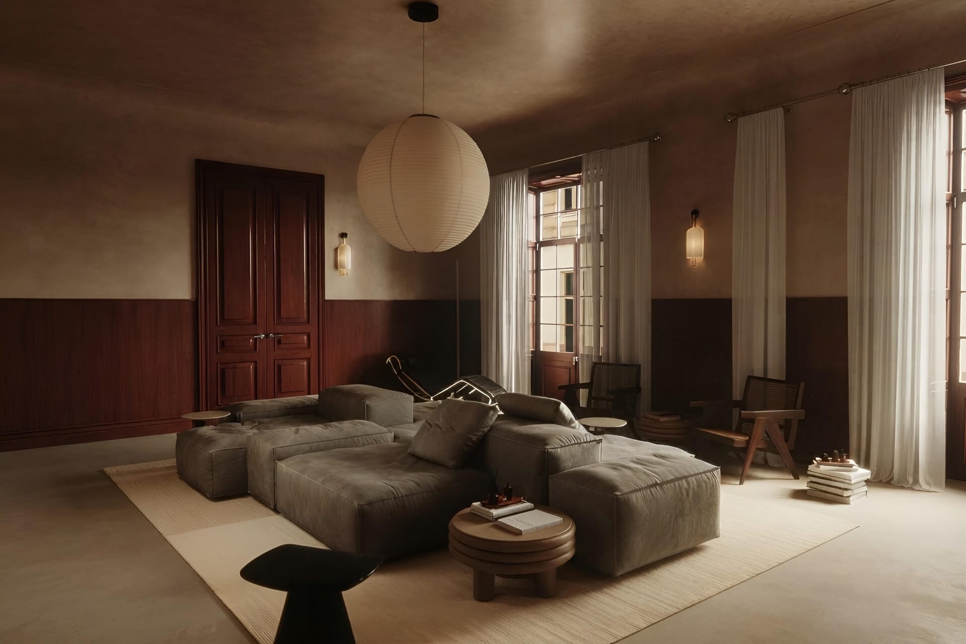
The apartment sits behind an ashlar-stone facade on a narrow street, and the salon window looks directly onto the rusticated pilasters opposite. That view set the tone: nothing here pretends the building is new.
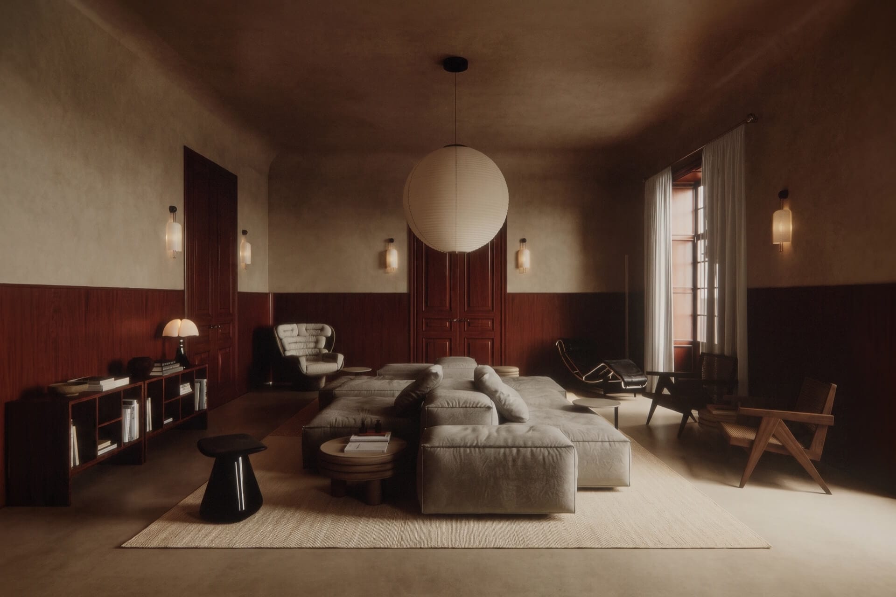
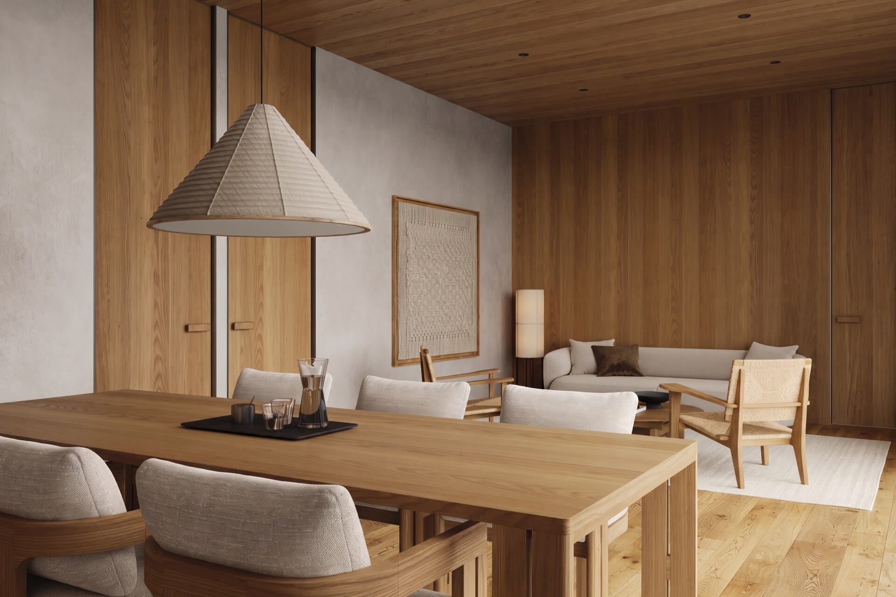
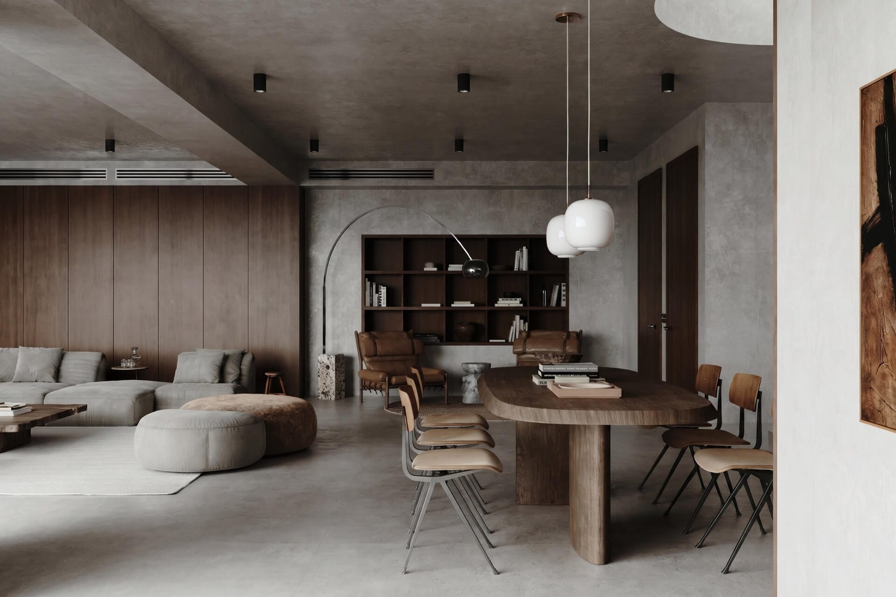
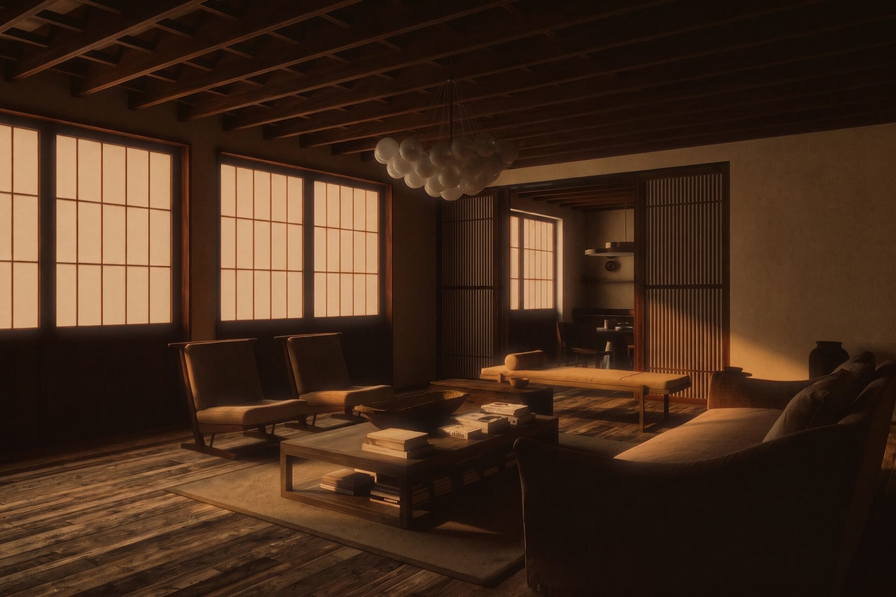
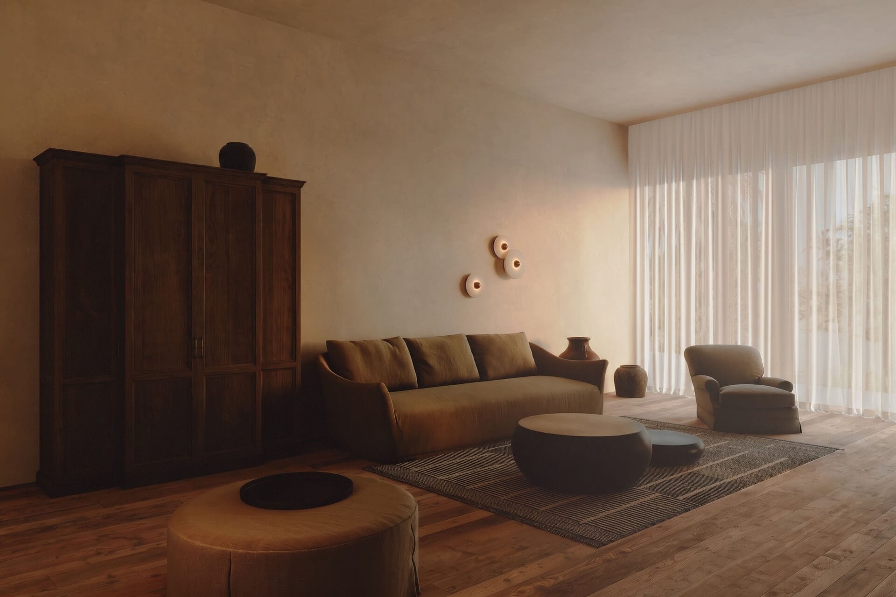
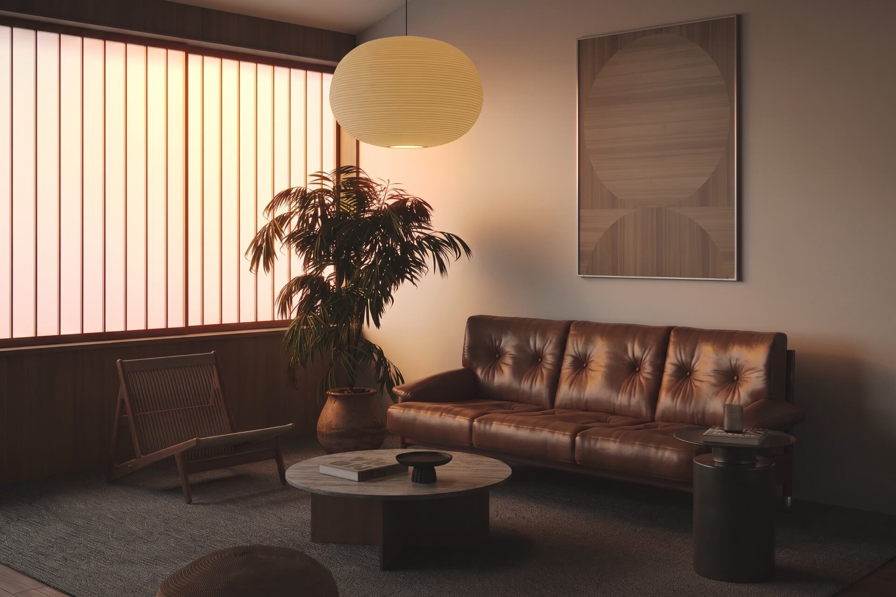
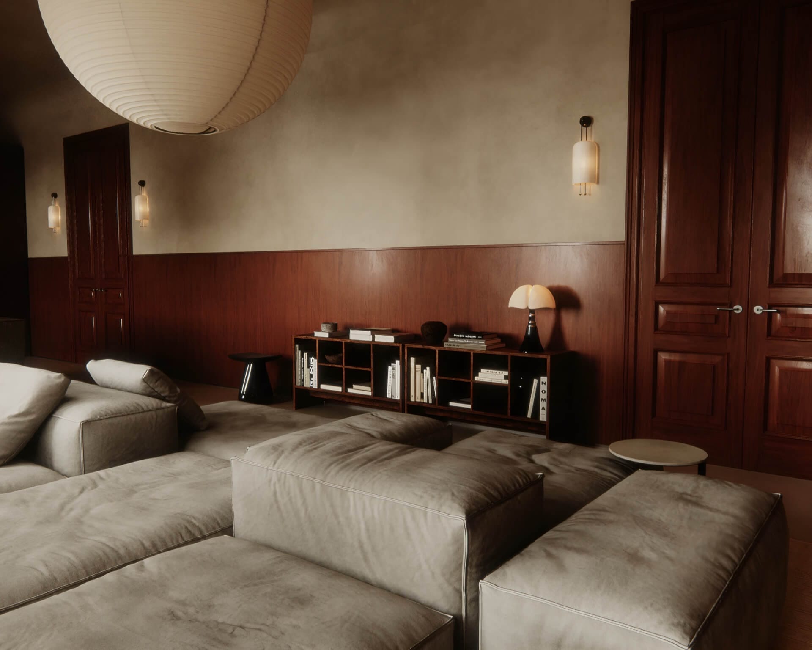
Half-height mahogany wainscot, the paneled doors, the proportions. Everything above the rail was stripped back to limewash plaster, and the floor became a seamless microcement pour that runs under the joinery without a threshold.