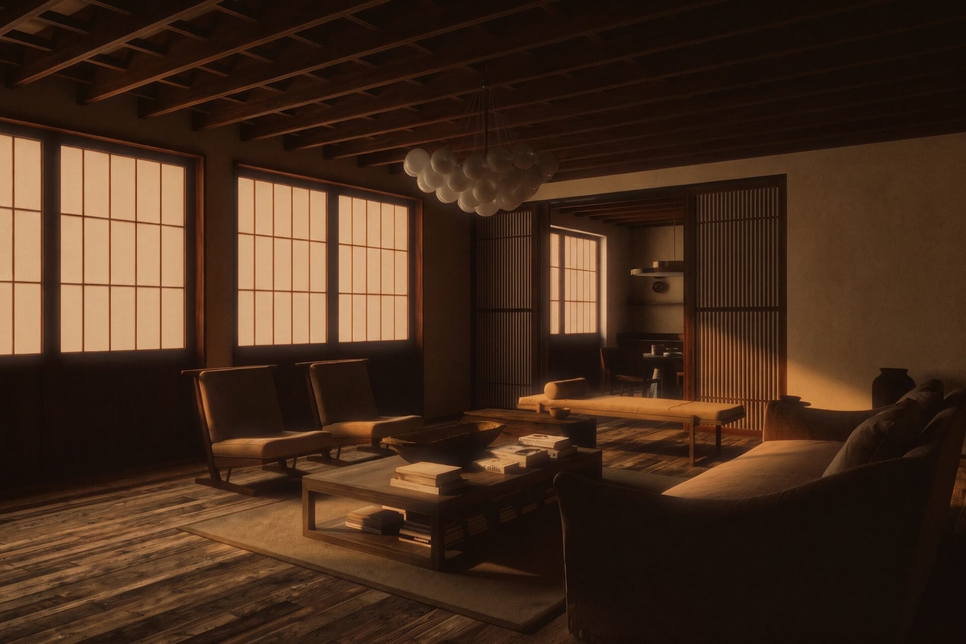
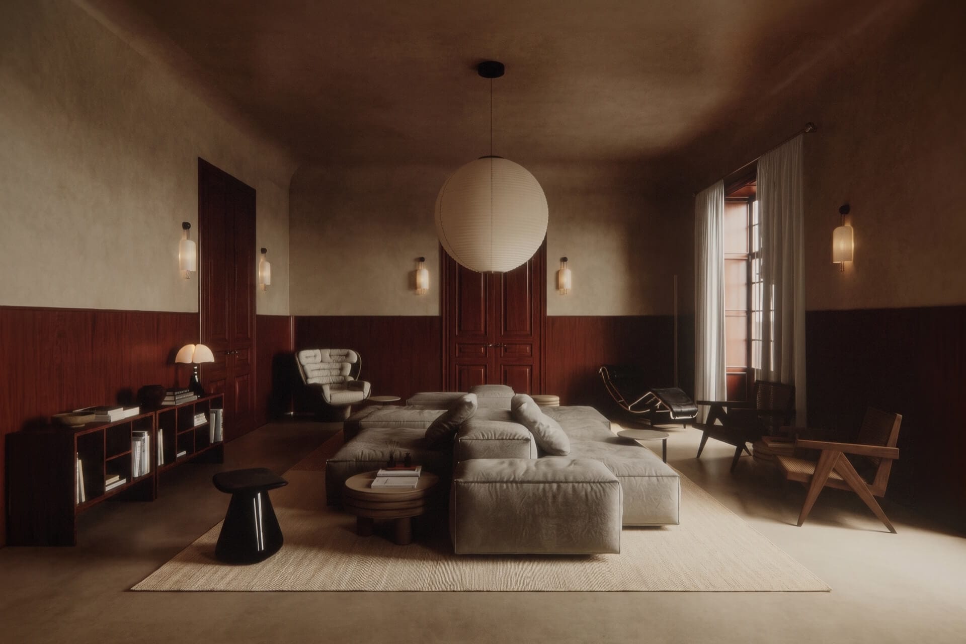
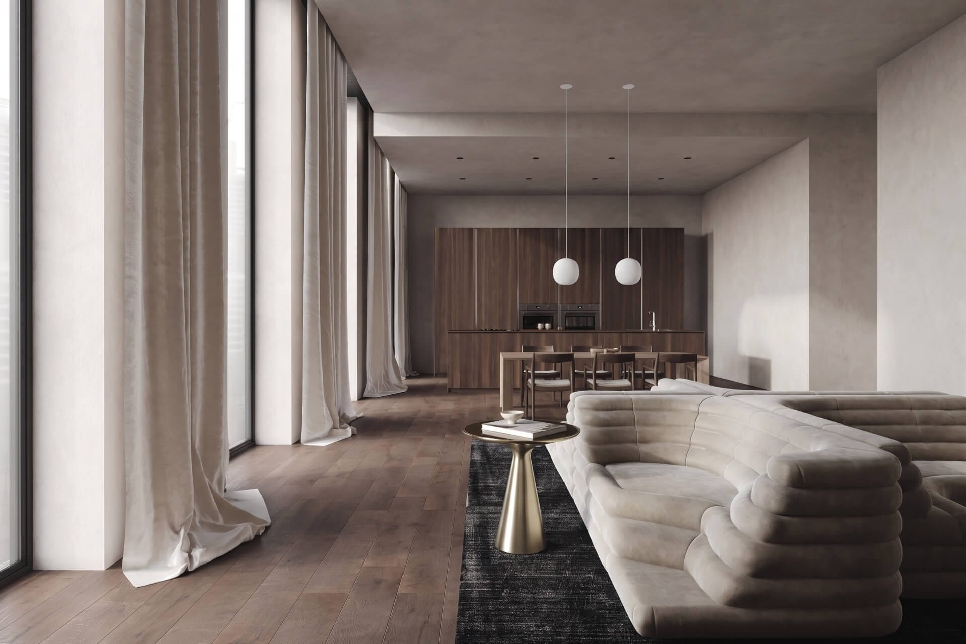
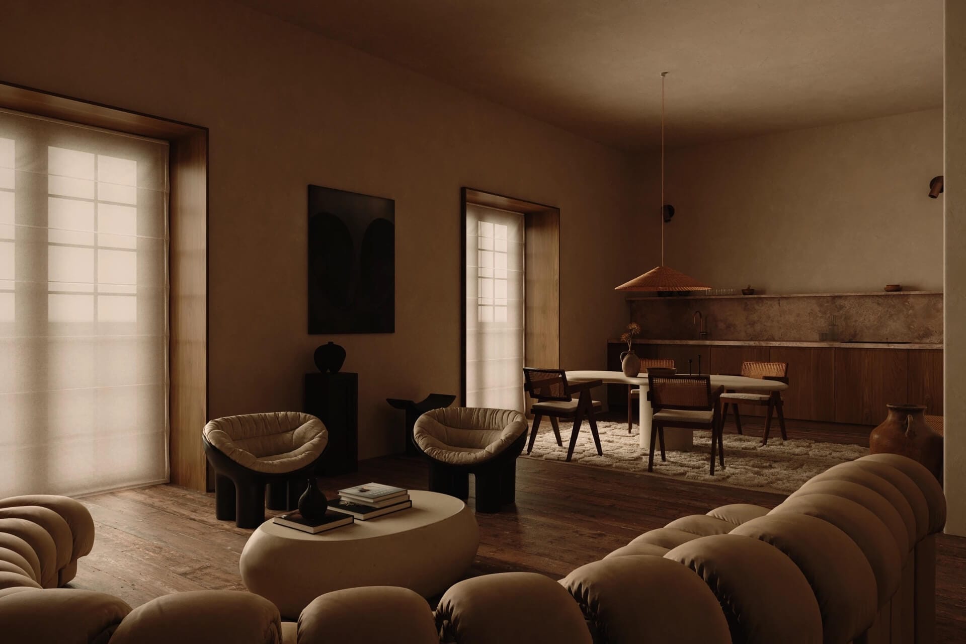
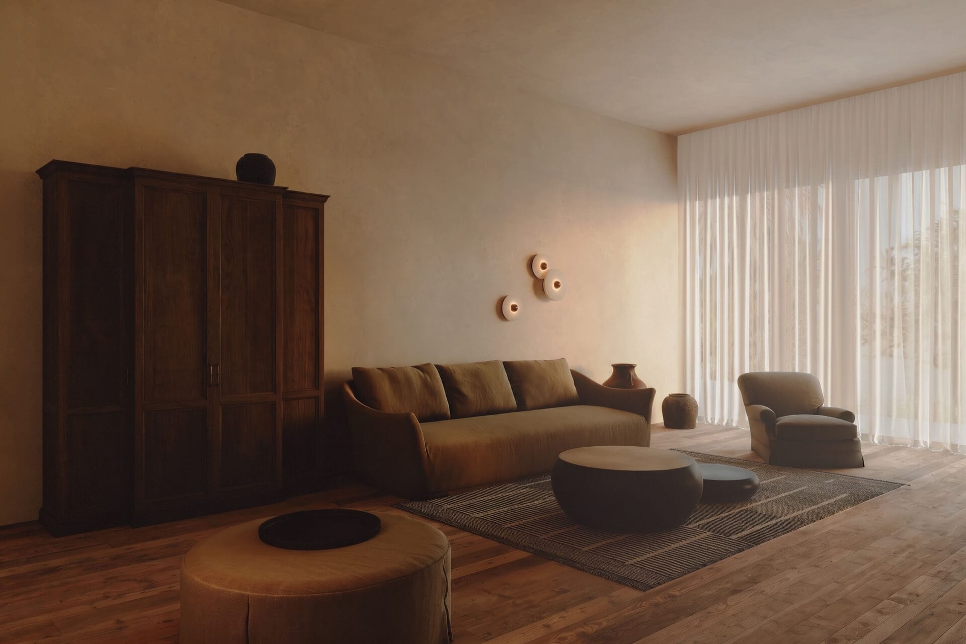
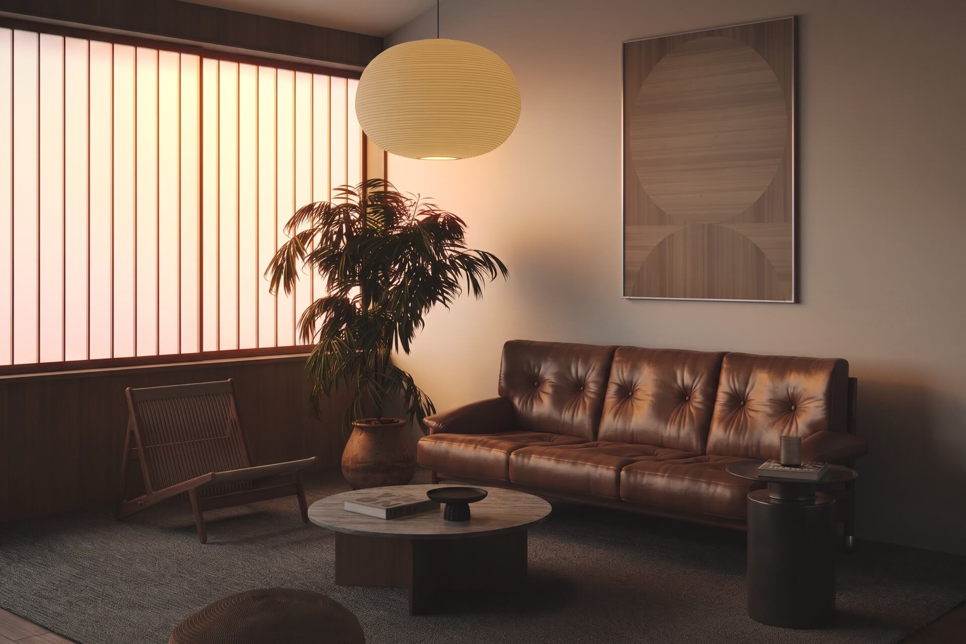
Almost nothing is fixed. Sliding screens and fine timber latticework divide the plan without sealing it off, allowing the salon to expand, contract and change character as the light fades.
02.
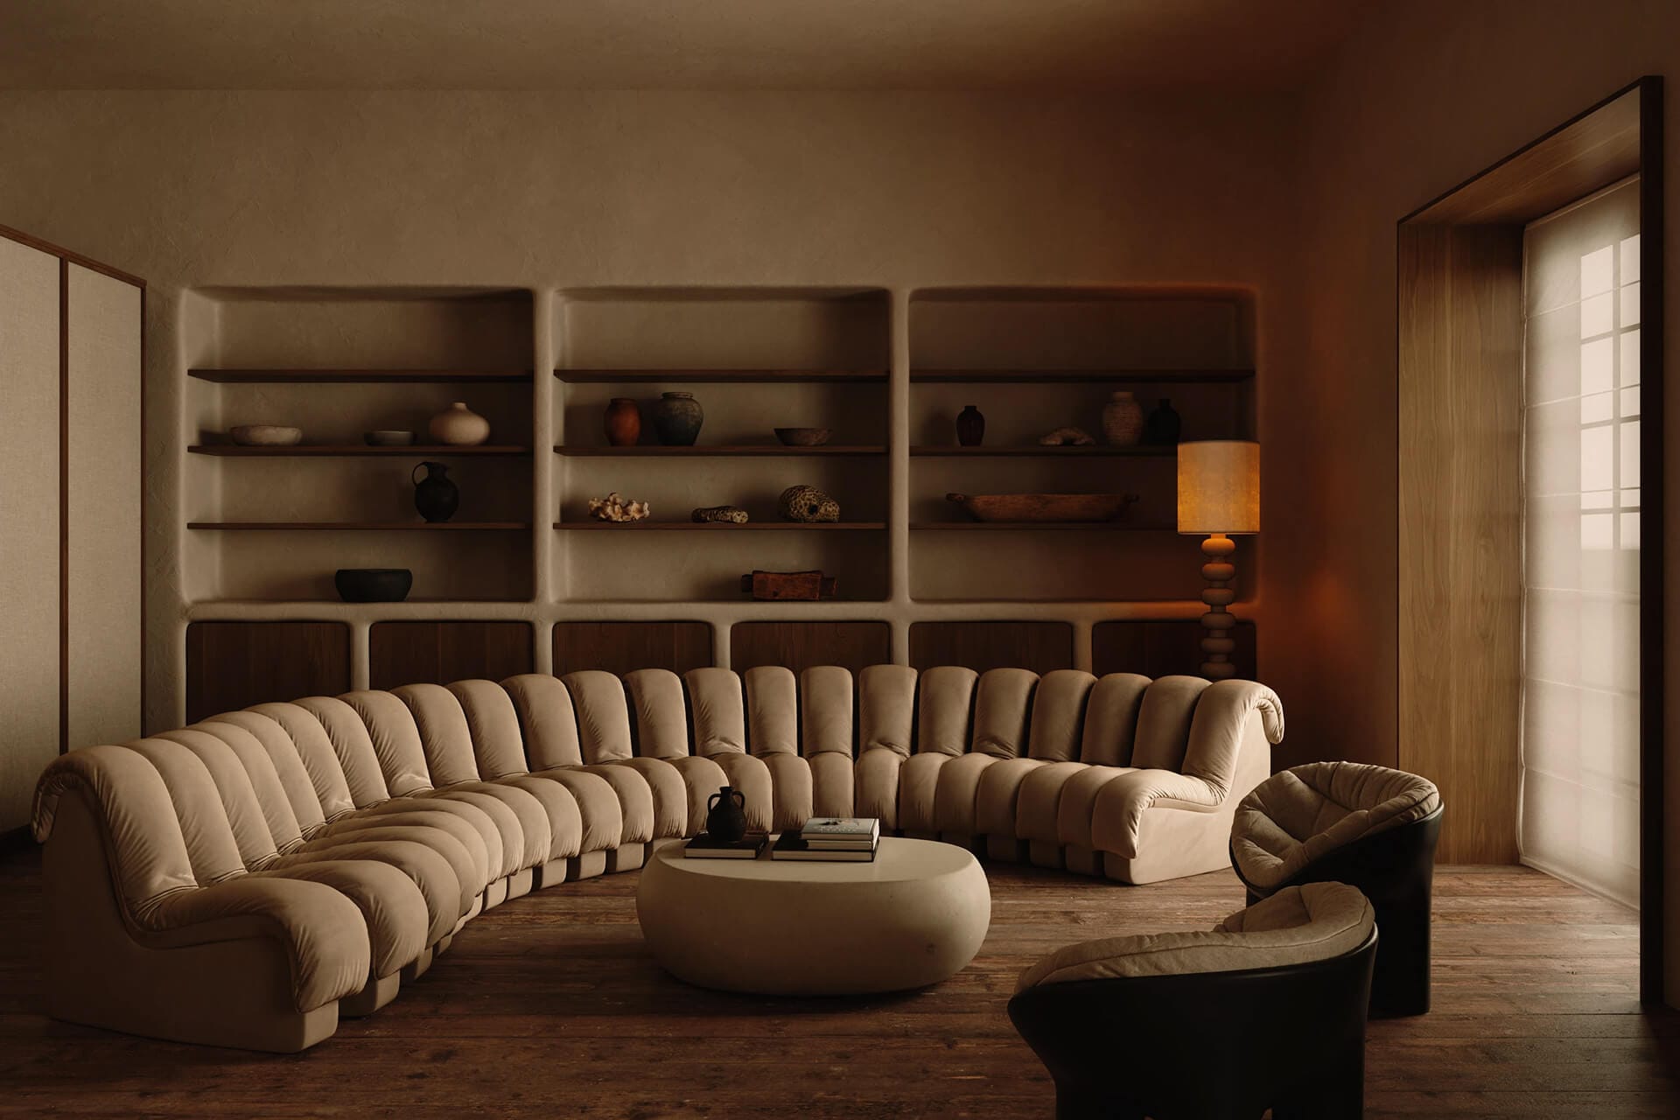
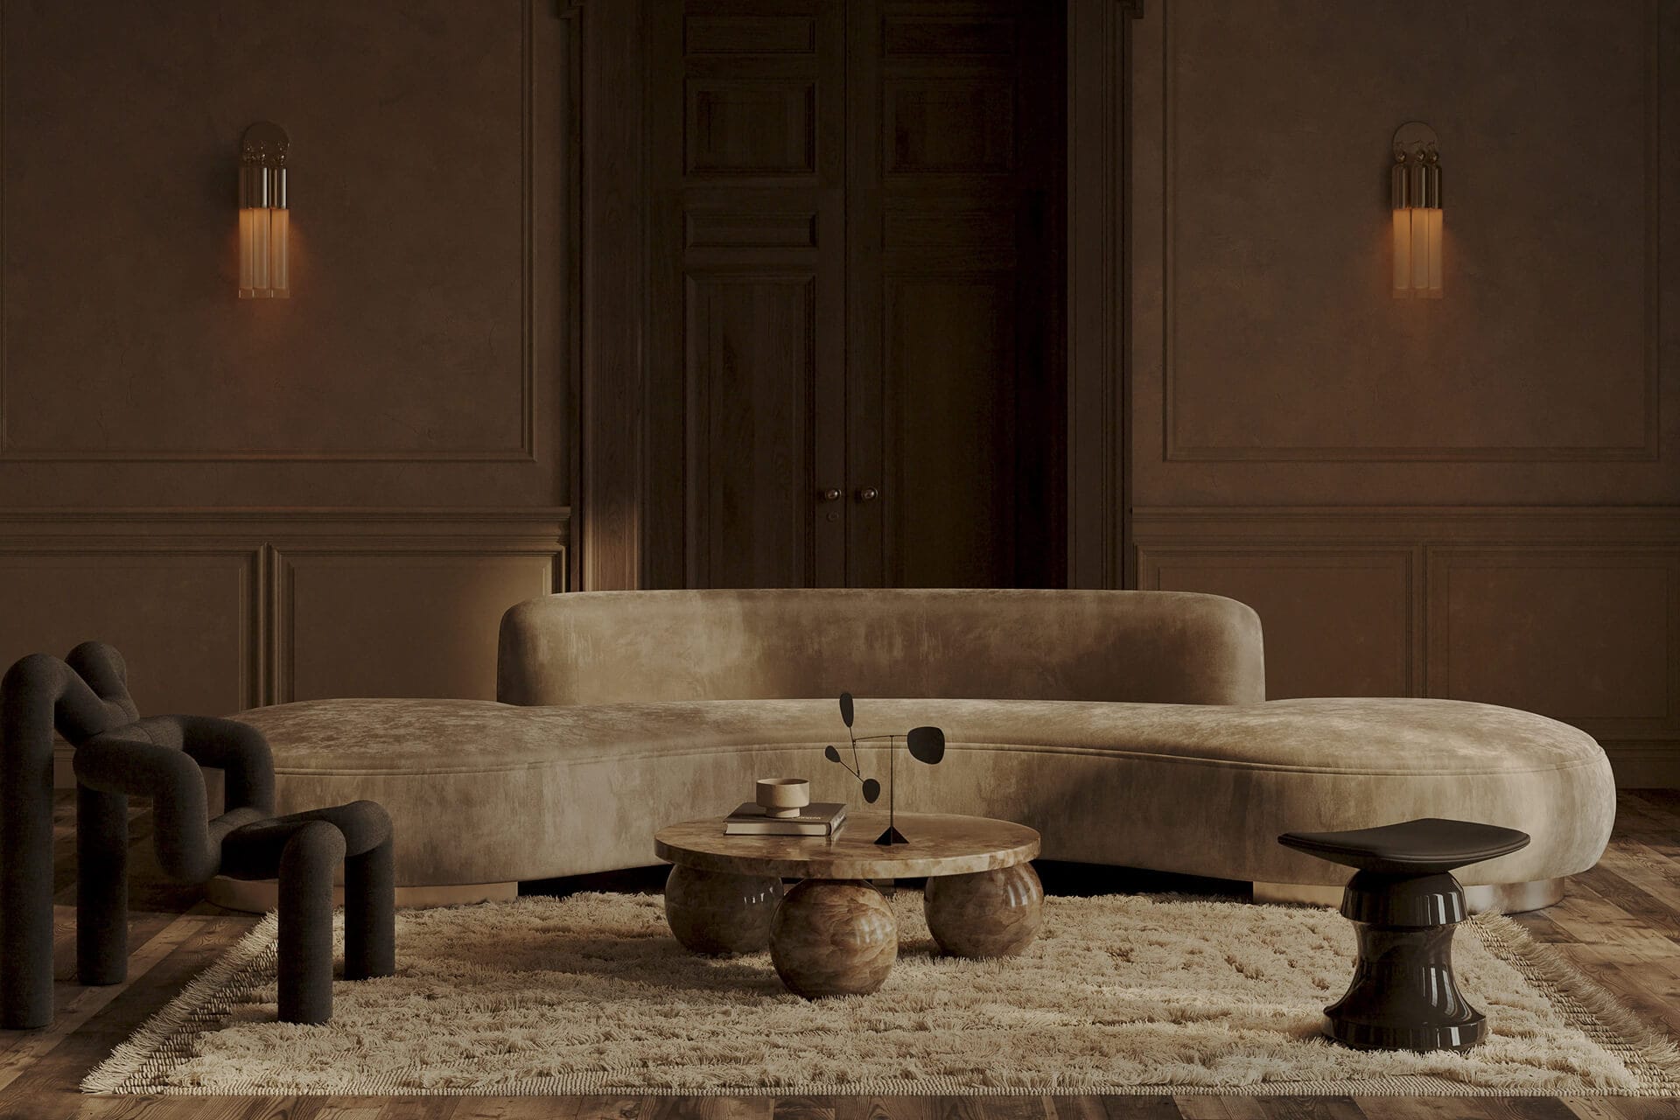
Low seating, soft geometry
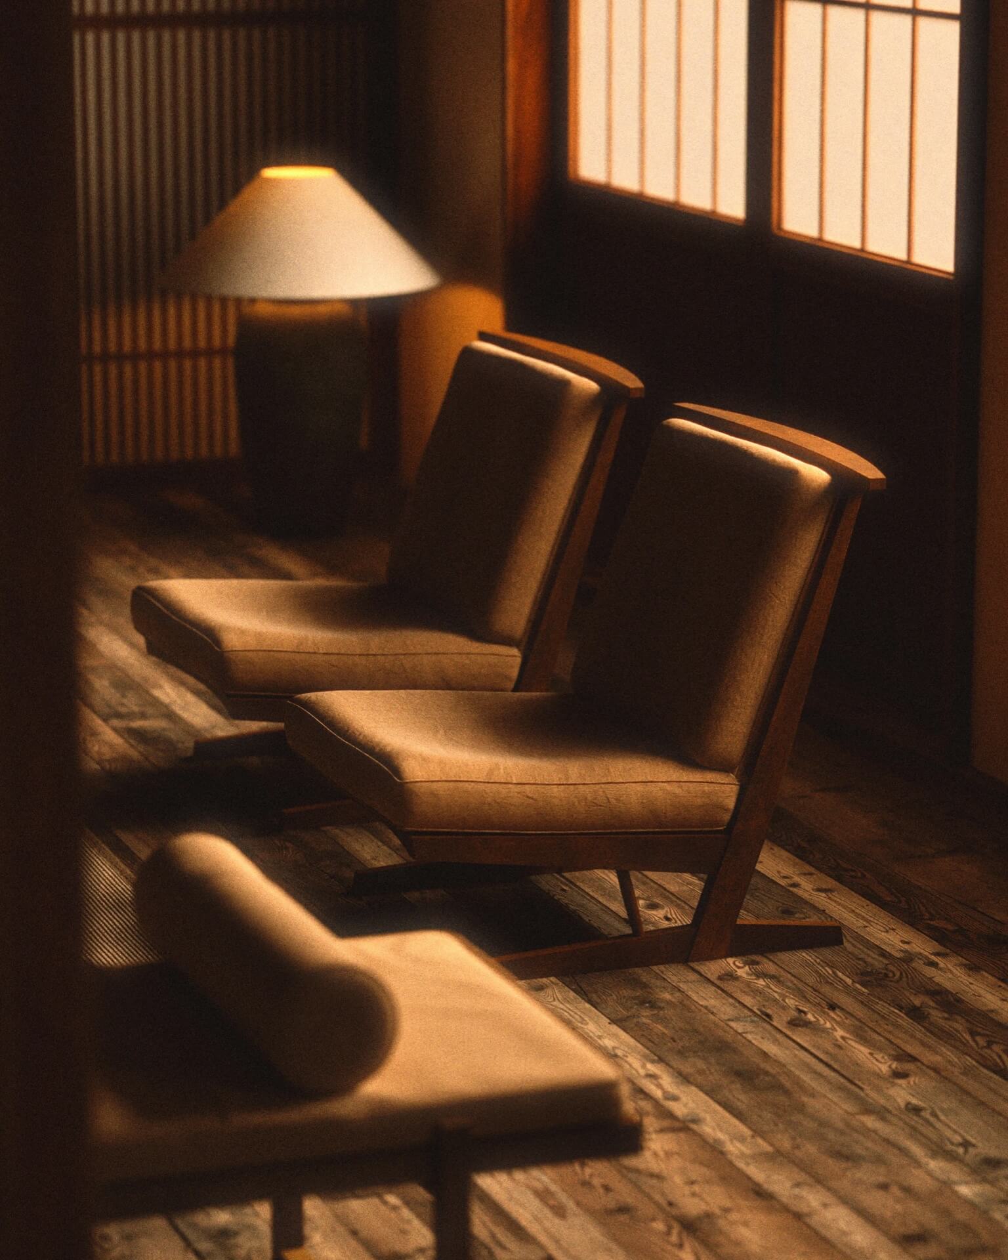
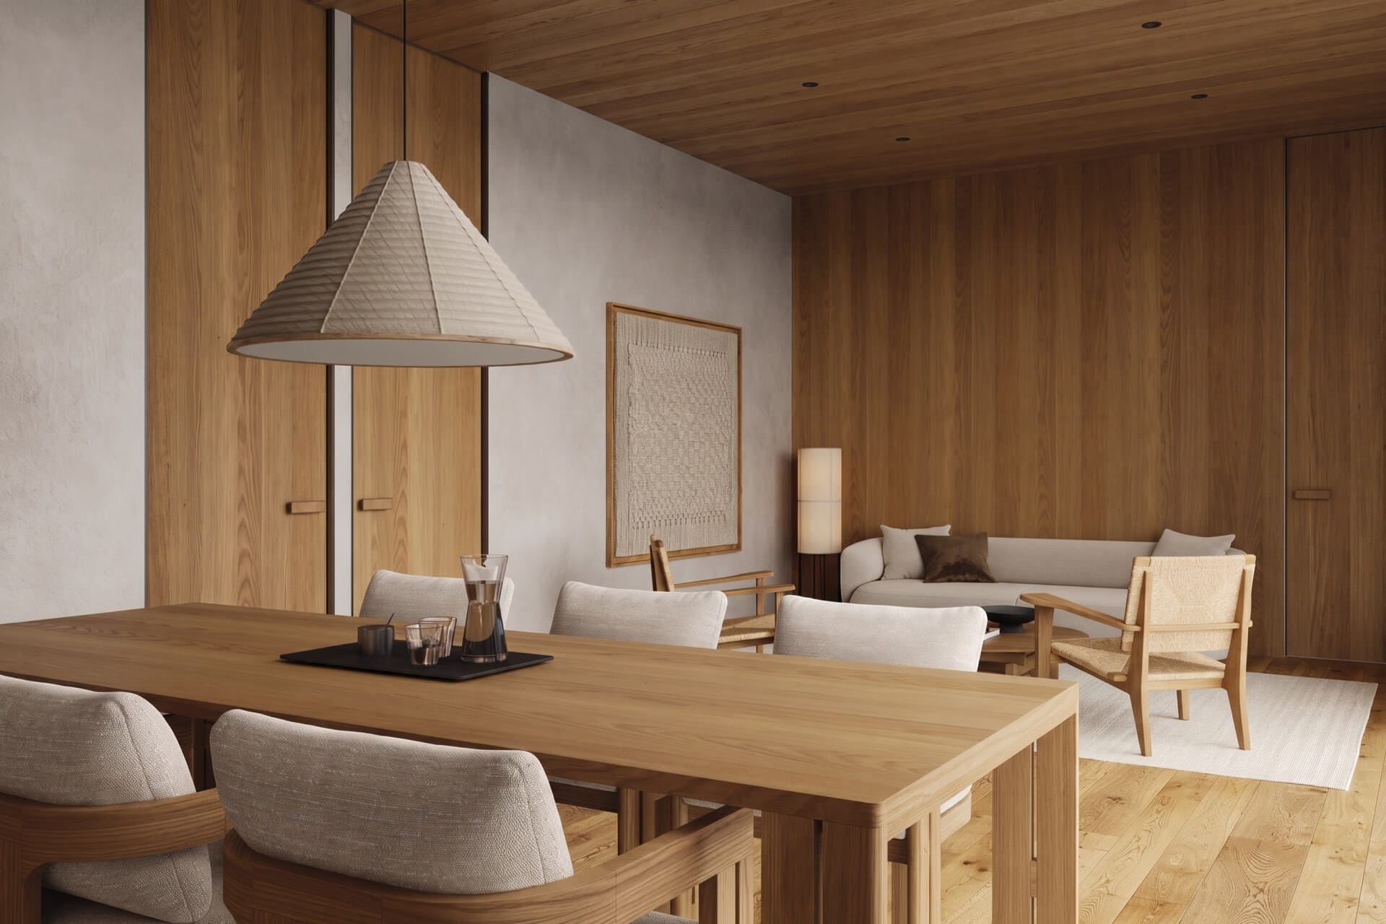
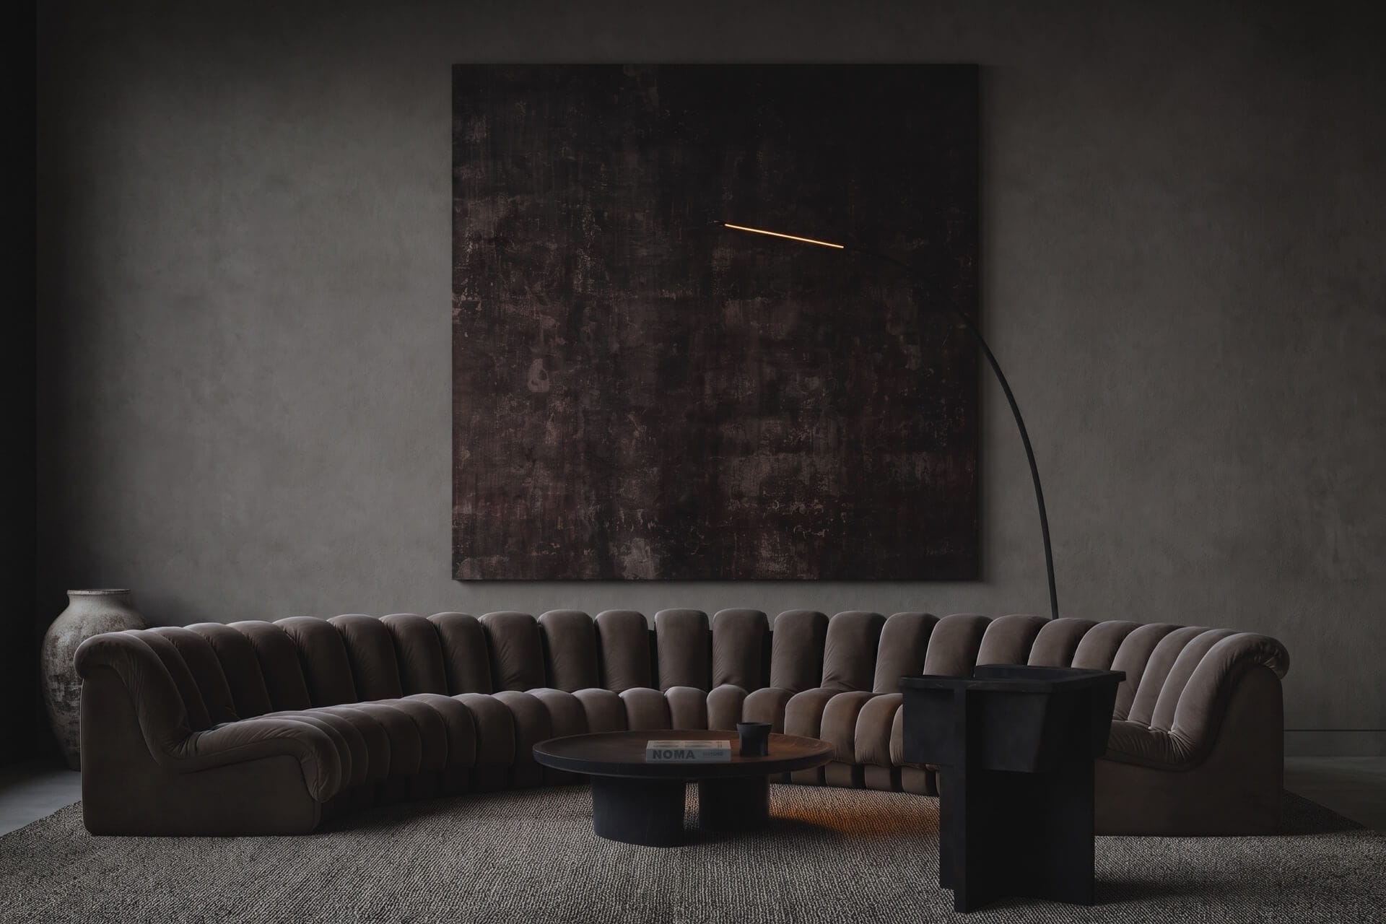
Low-slung chairs and deep linen upholstery soften the room’s strict timber grid. Rounded edges and generous cushions keep the furniture tactile without ever making it visually heavy.
03.
Details in the half-light
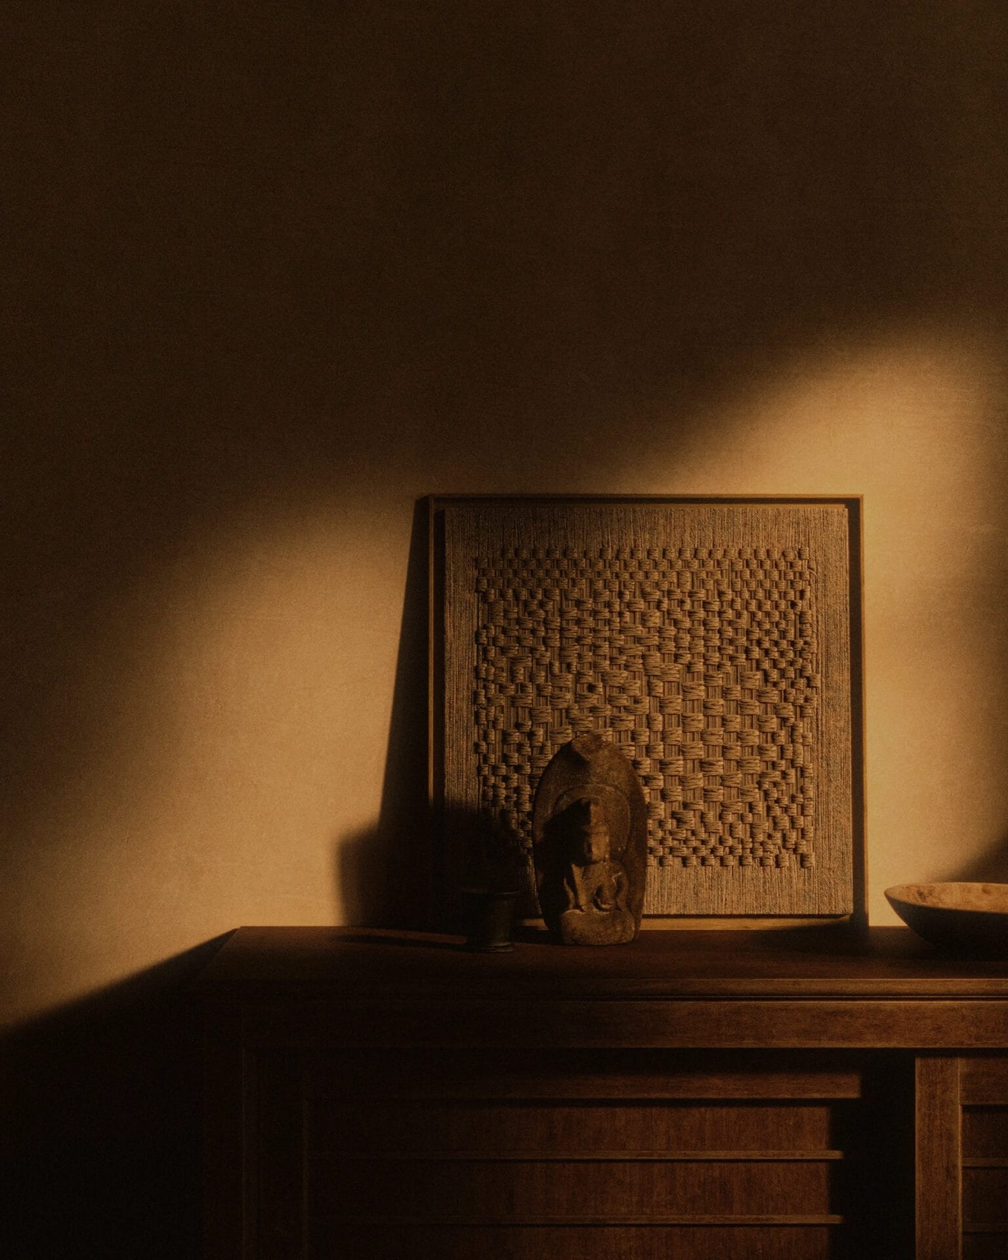
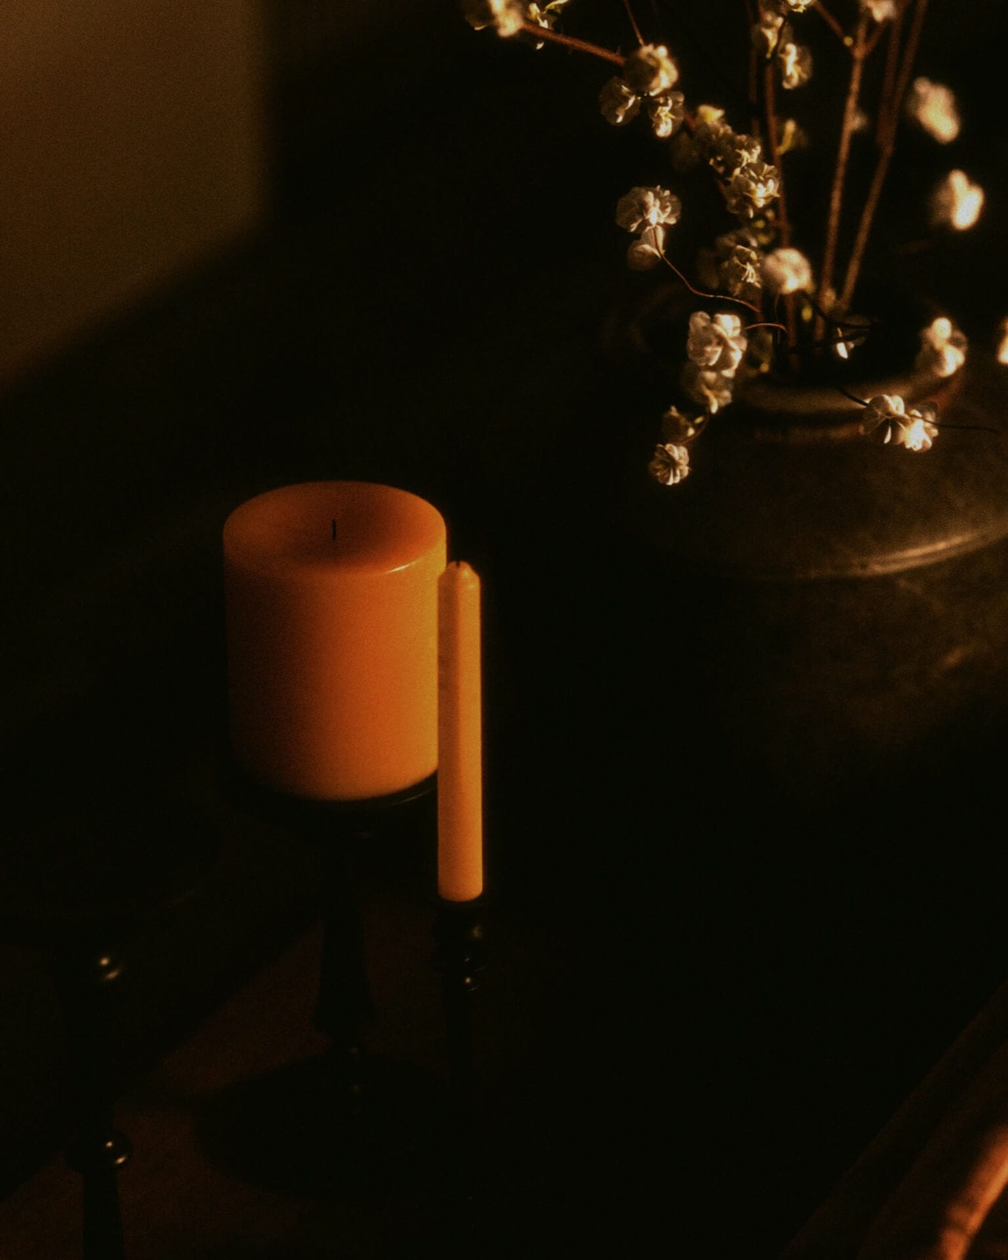
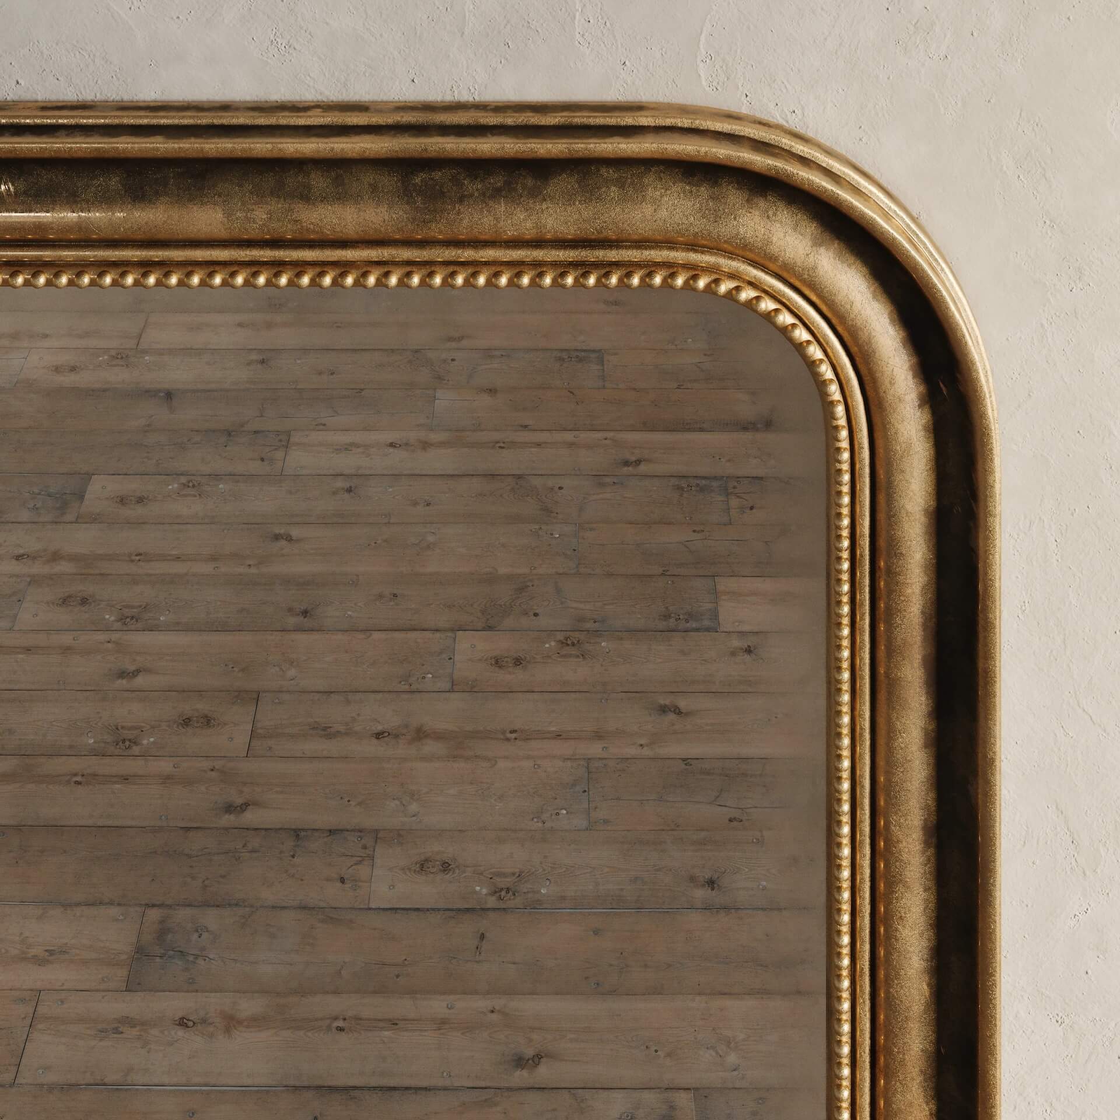
Close views reveal the project’s quieter register: carved timber, woven fibre, ceramics and dark metal. Texture carries as much weight as form, especially where the light begins to disappear.
04.
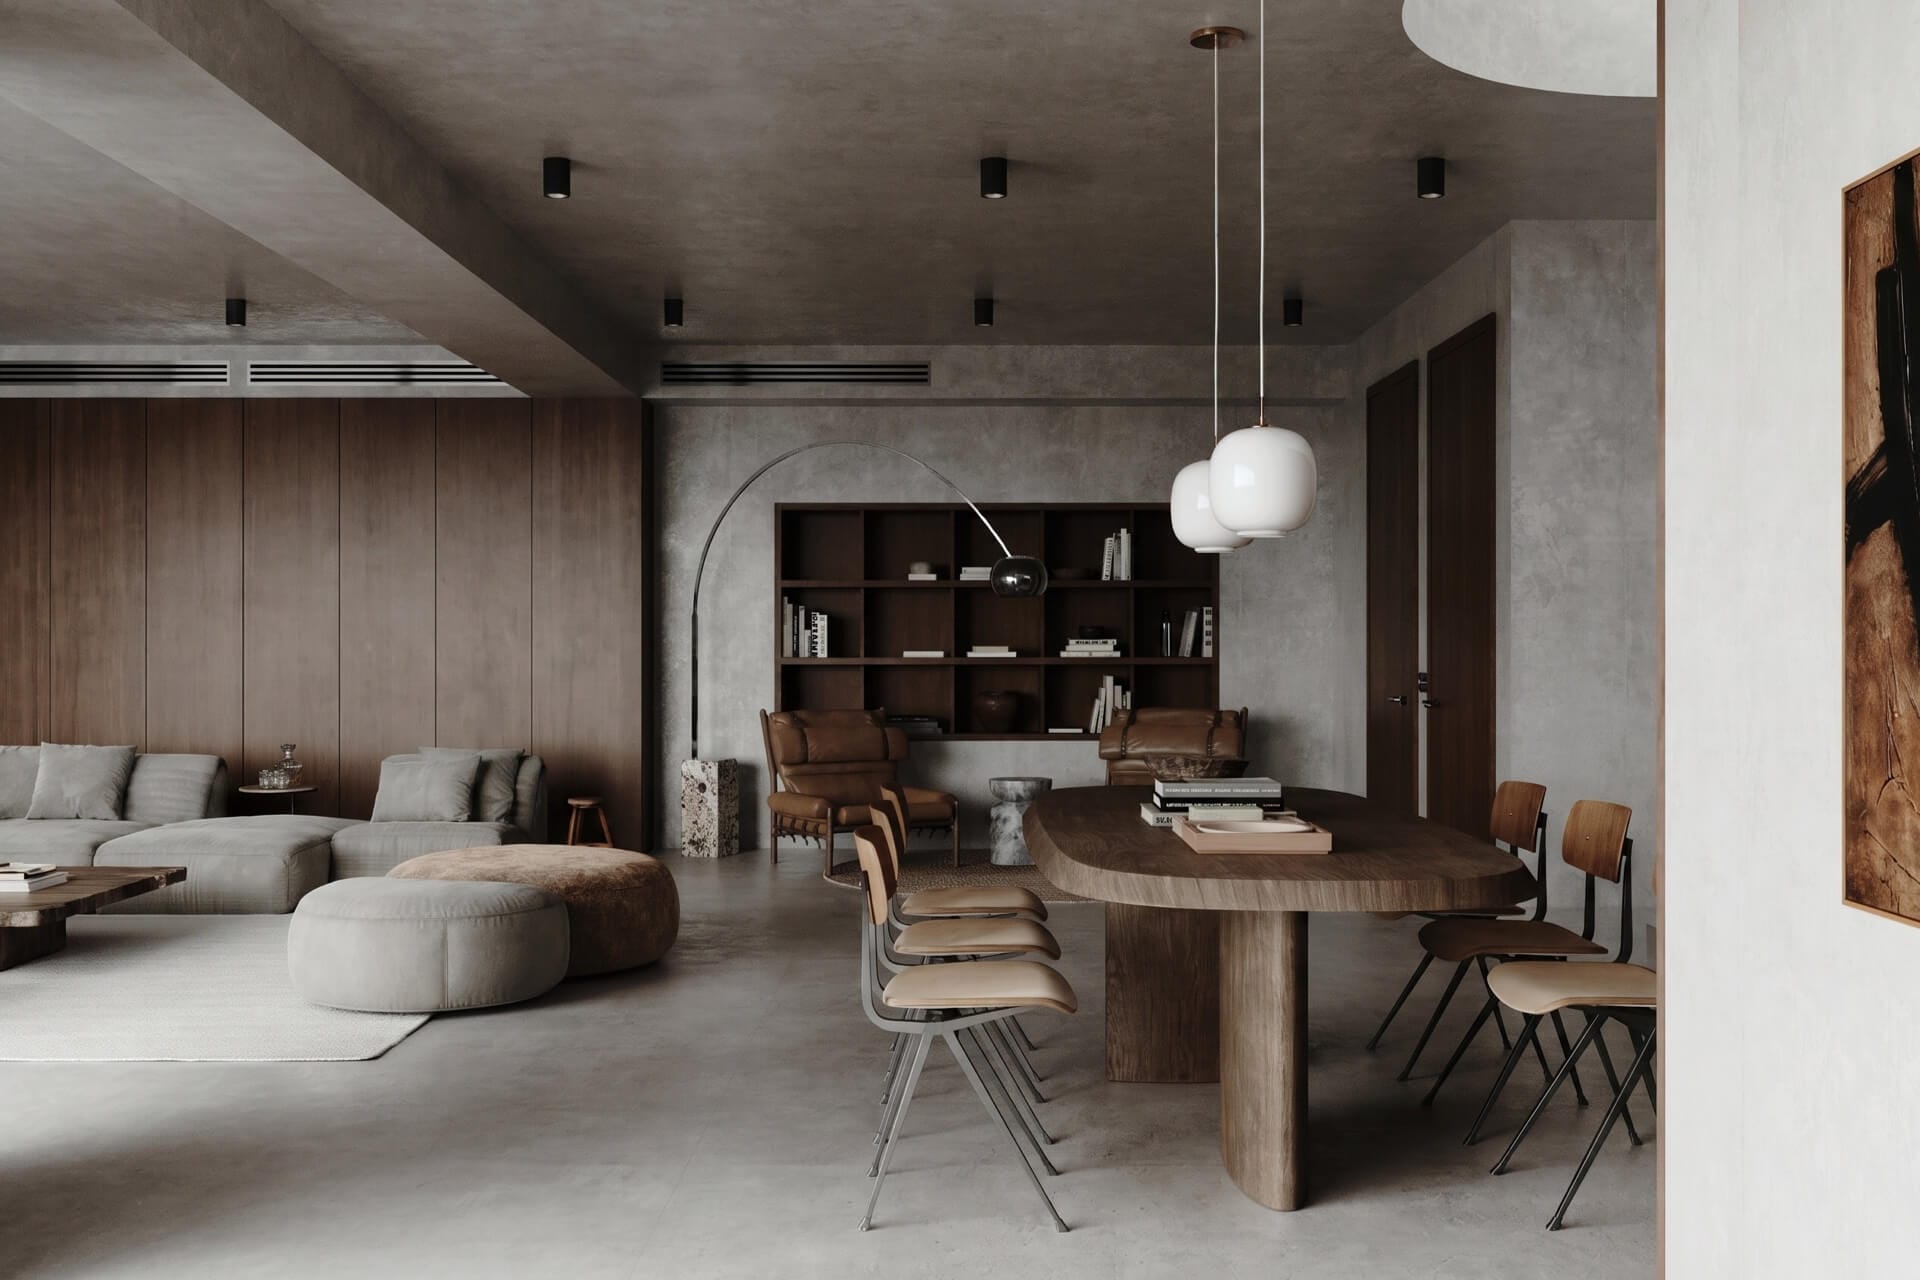
Timber, stone and shadow
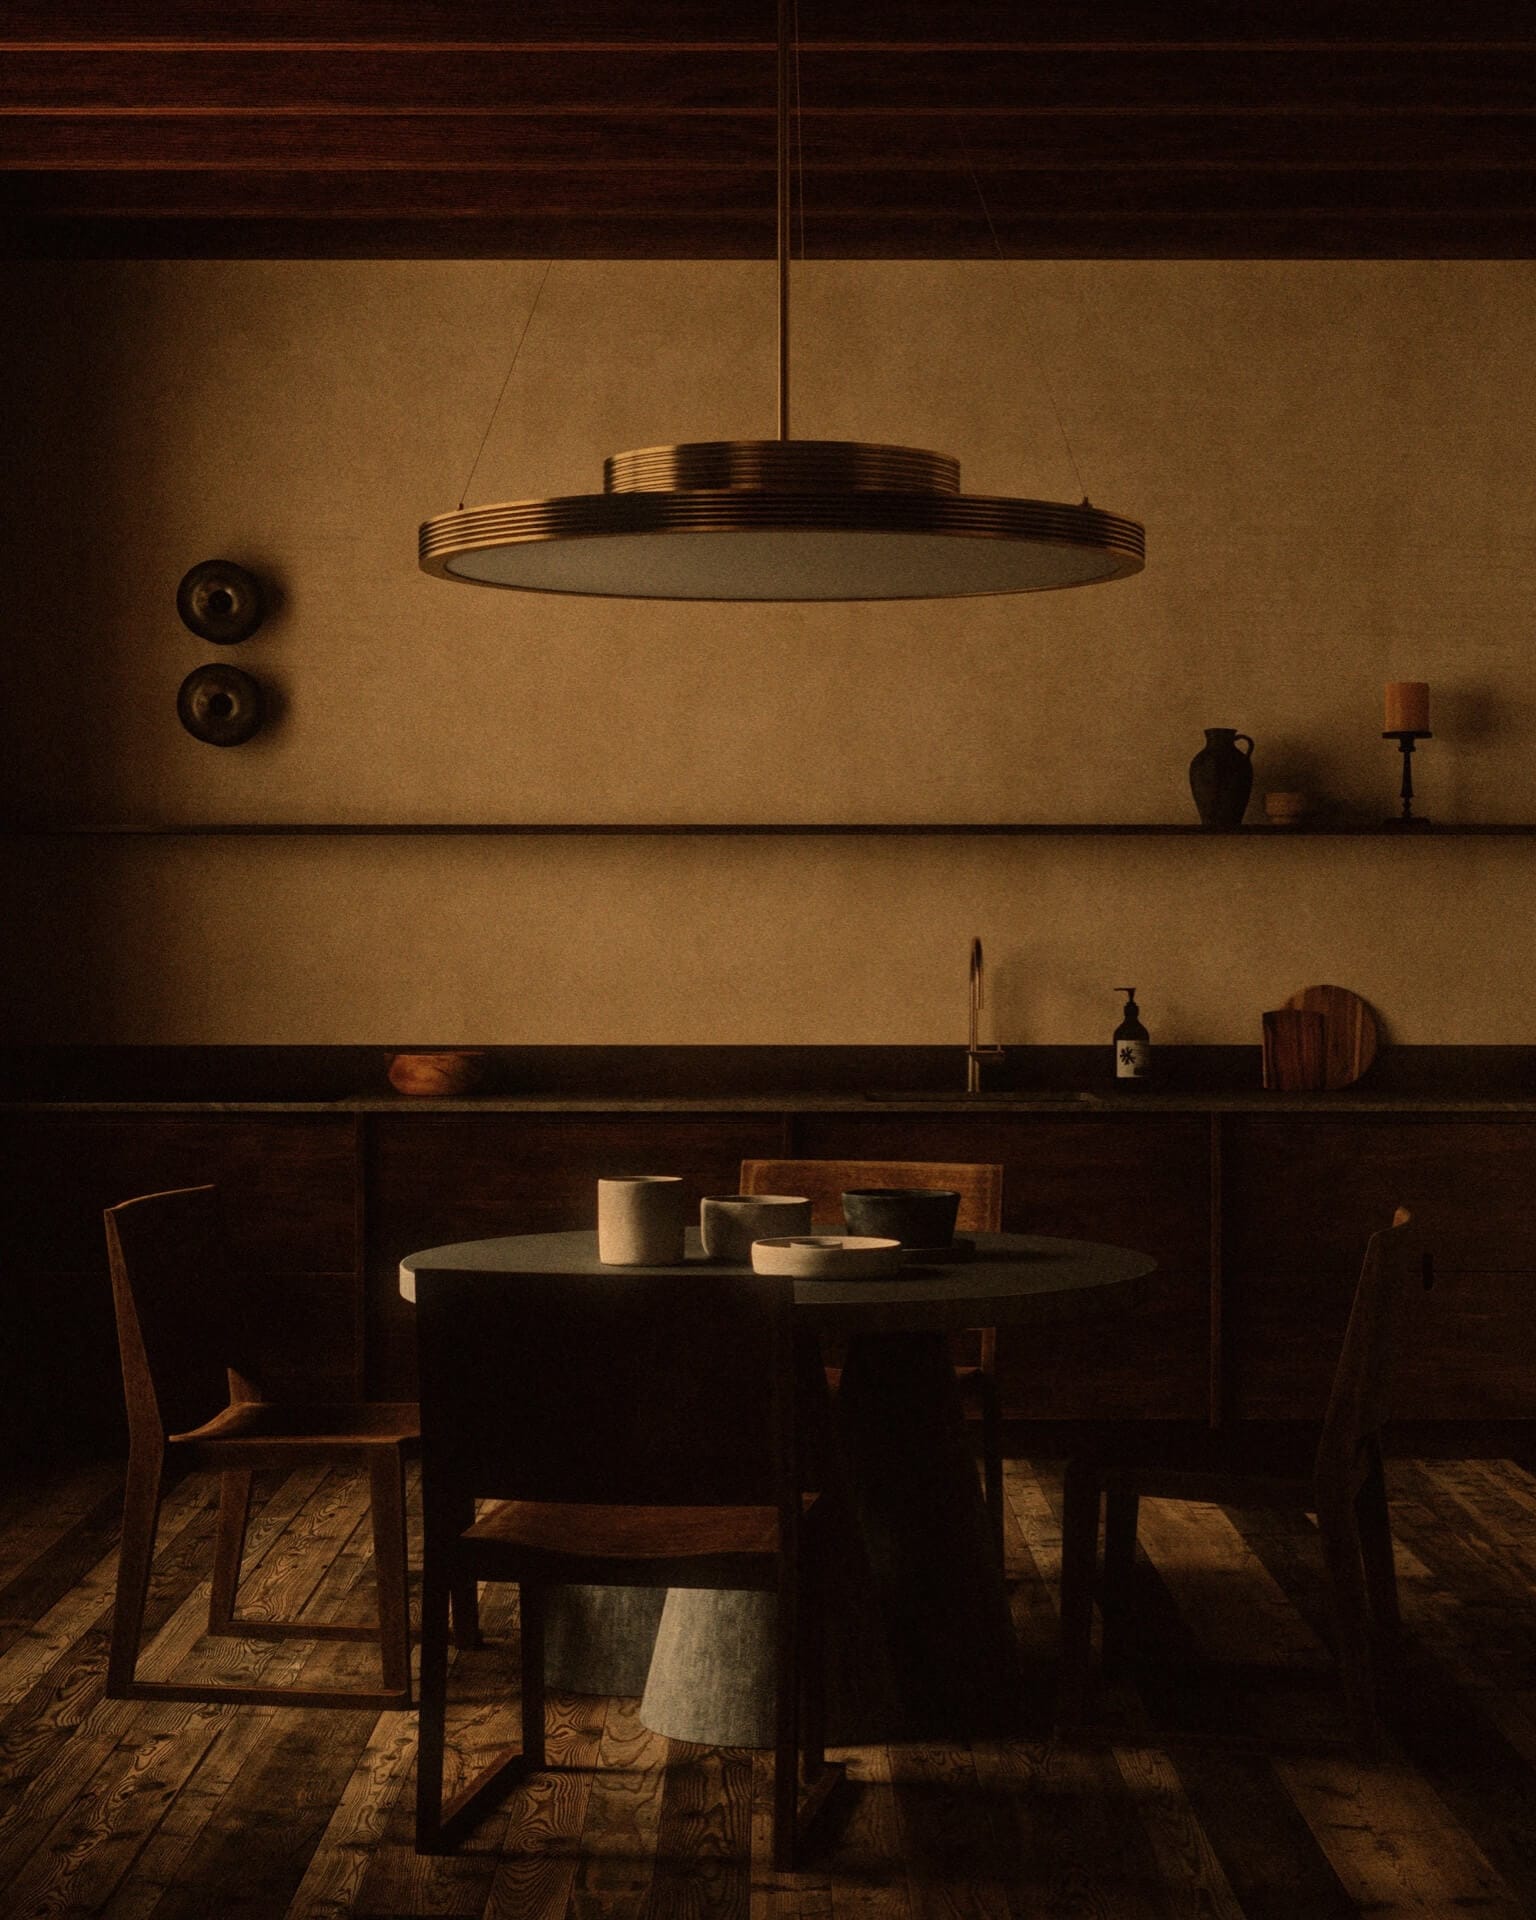
The kitchen is reduced to a few long horizontal lines: dark timber fronts, a restrained worktop and a sculptural dining table beneath a broad pendant. Utility is present, but never dominant.
05.
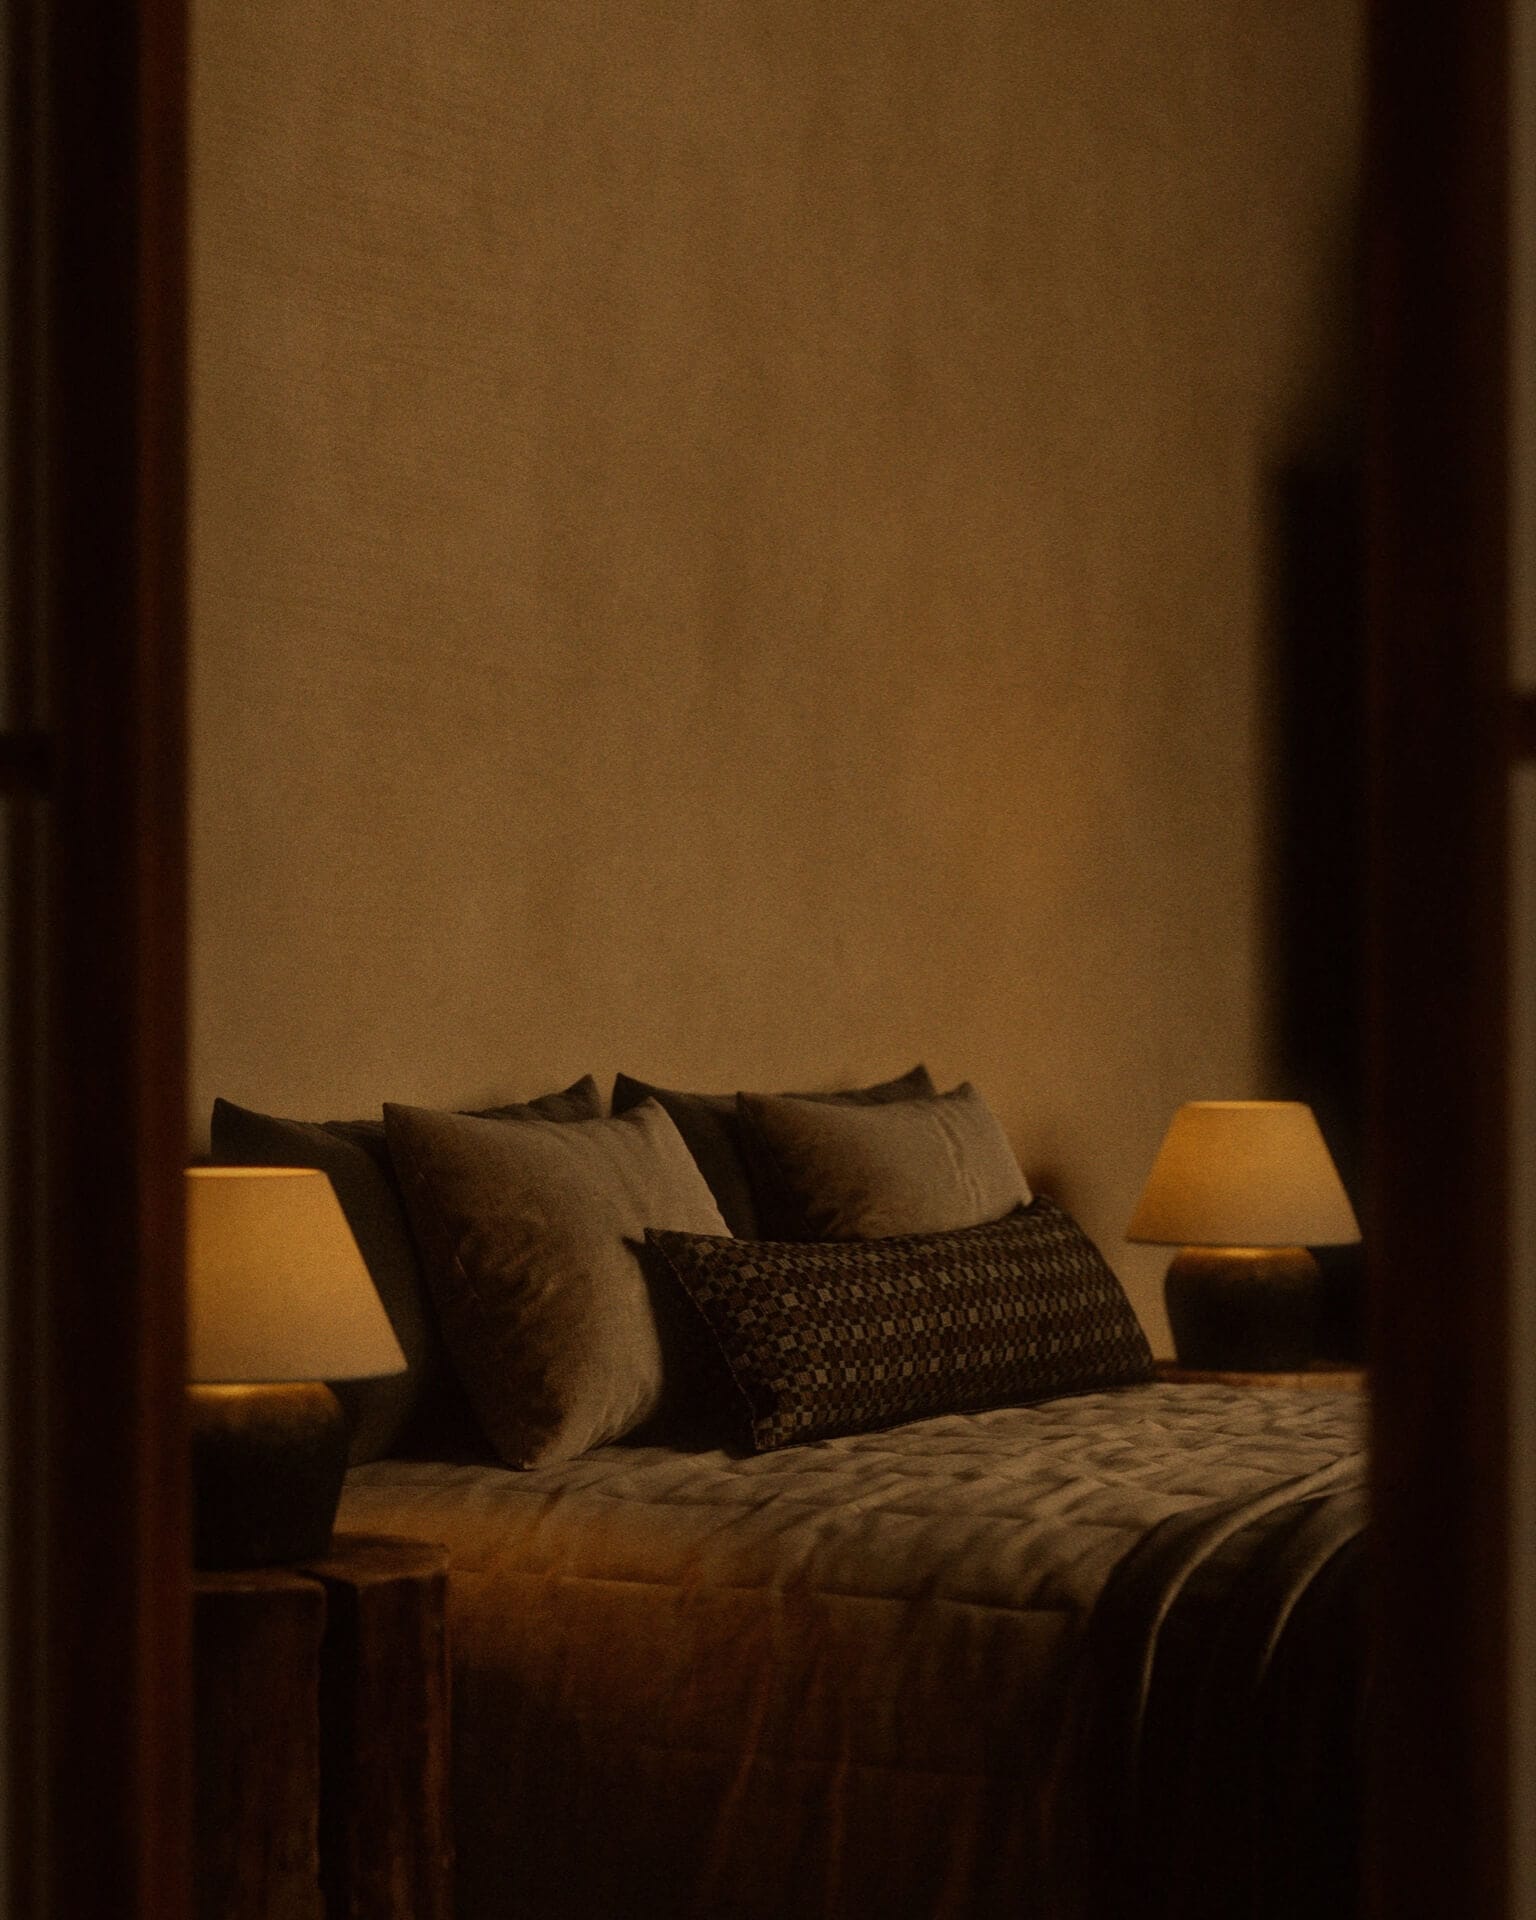
The bedroom beyond
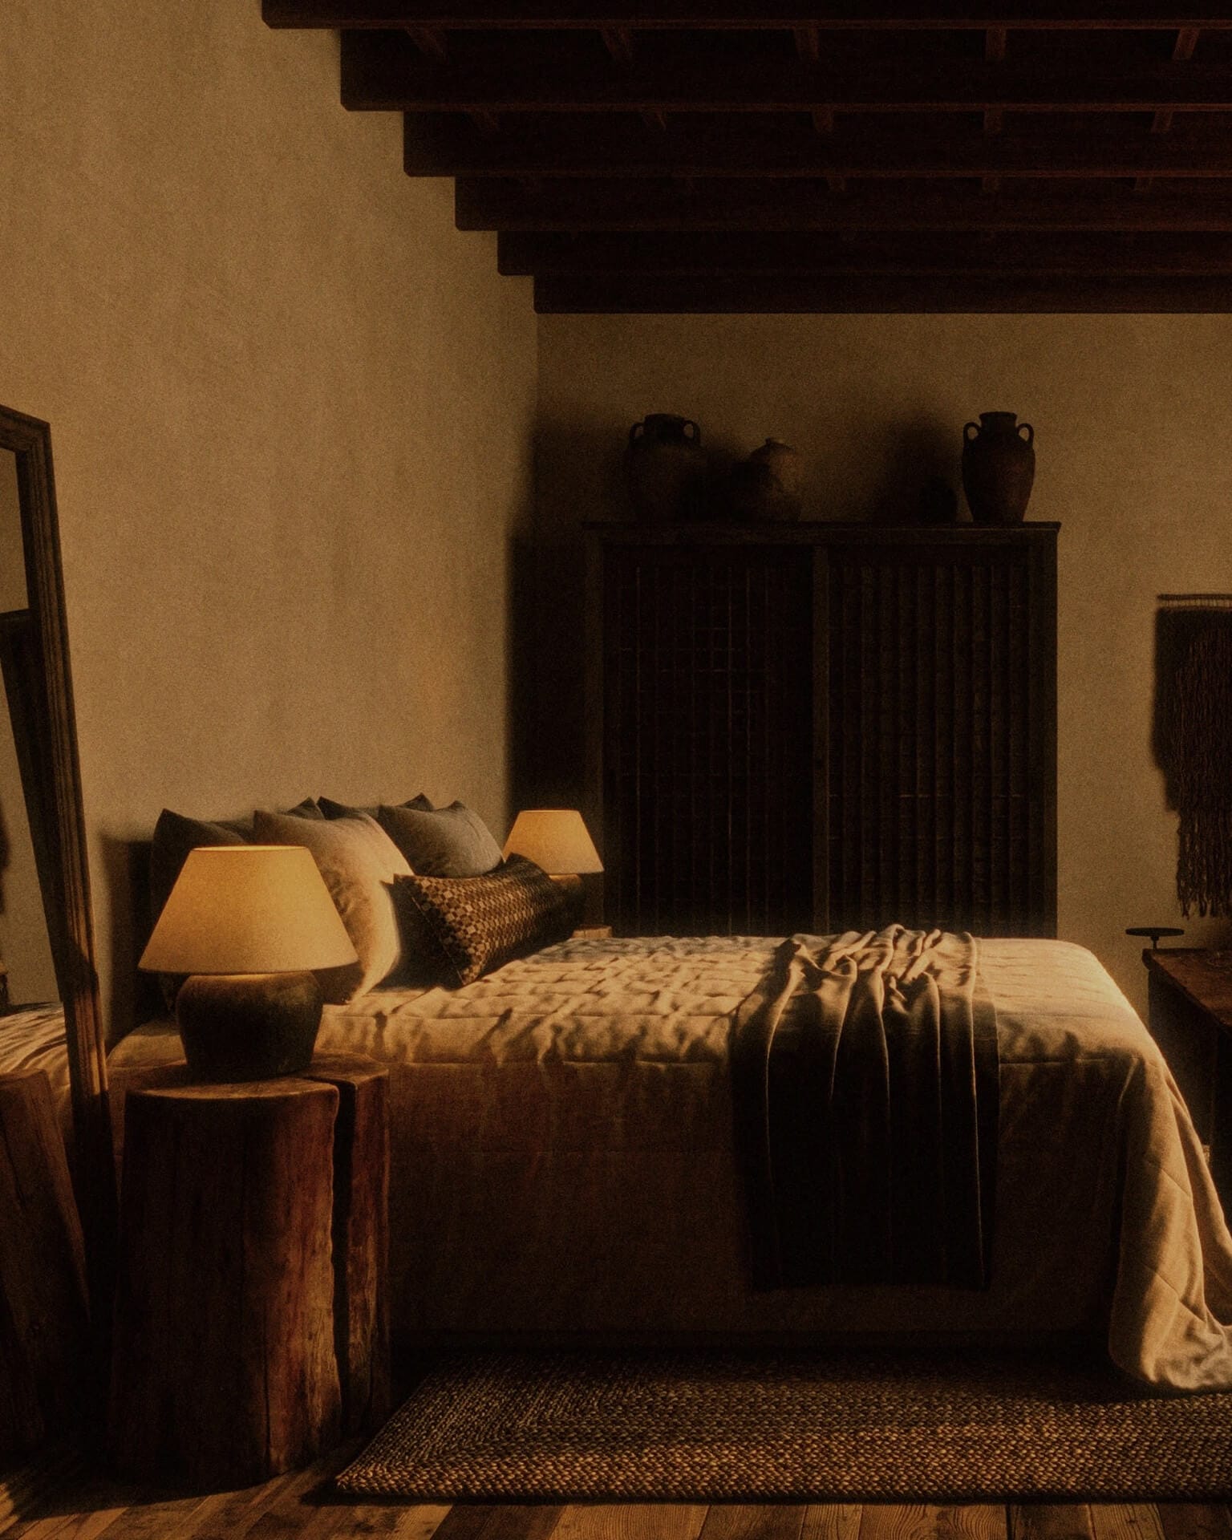
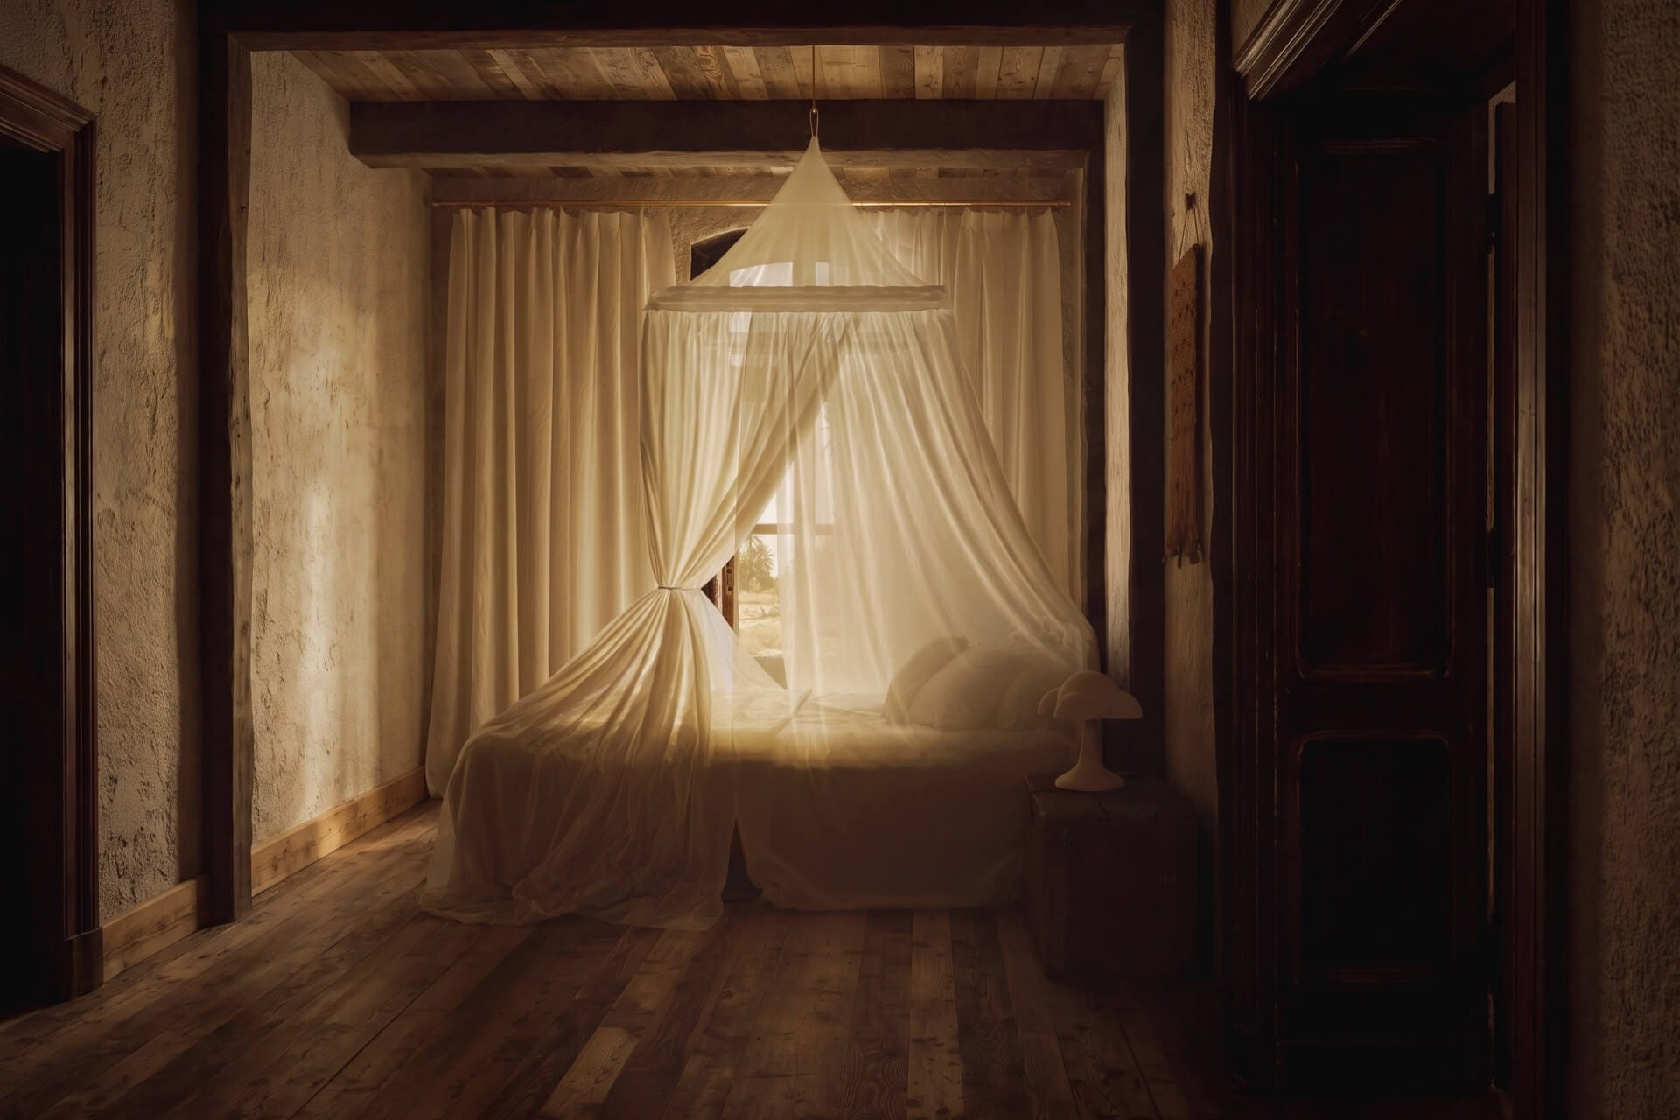
Beyond the screens, the interior becomes quieter still. Layered linen, woven rugs and dark timber hold the same muted palette, while lower light turns the room inward.
01
Still life as structure
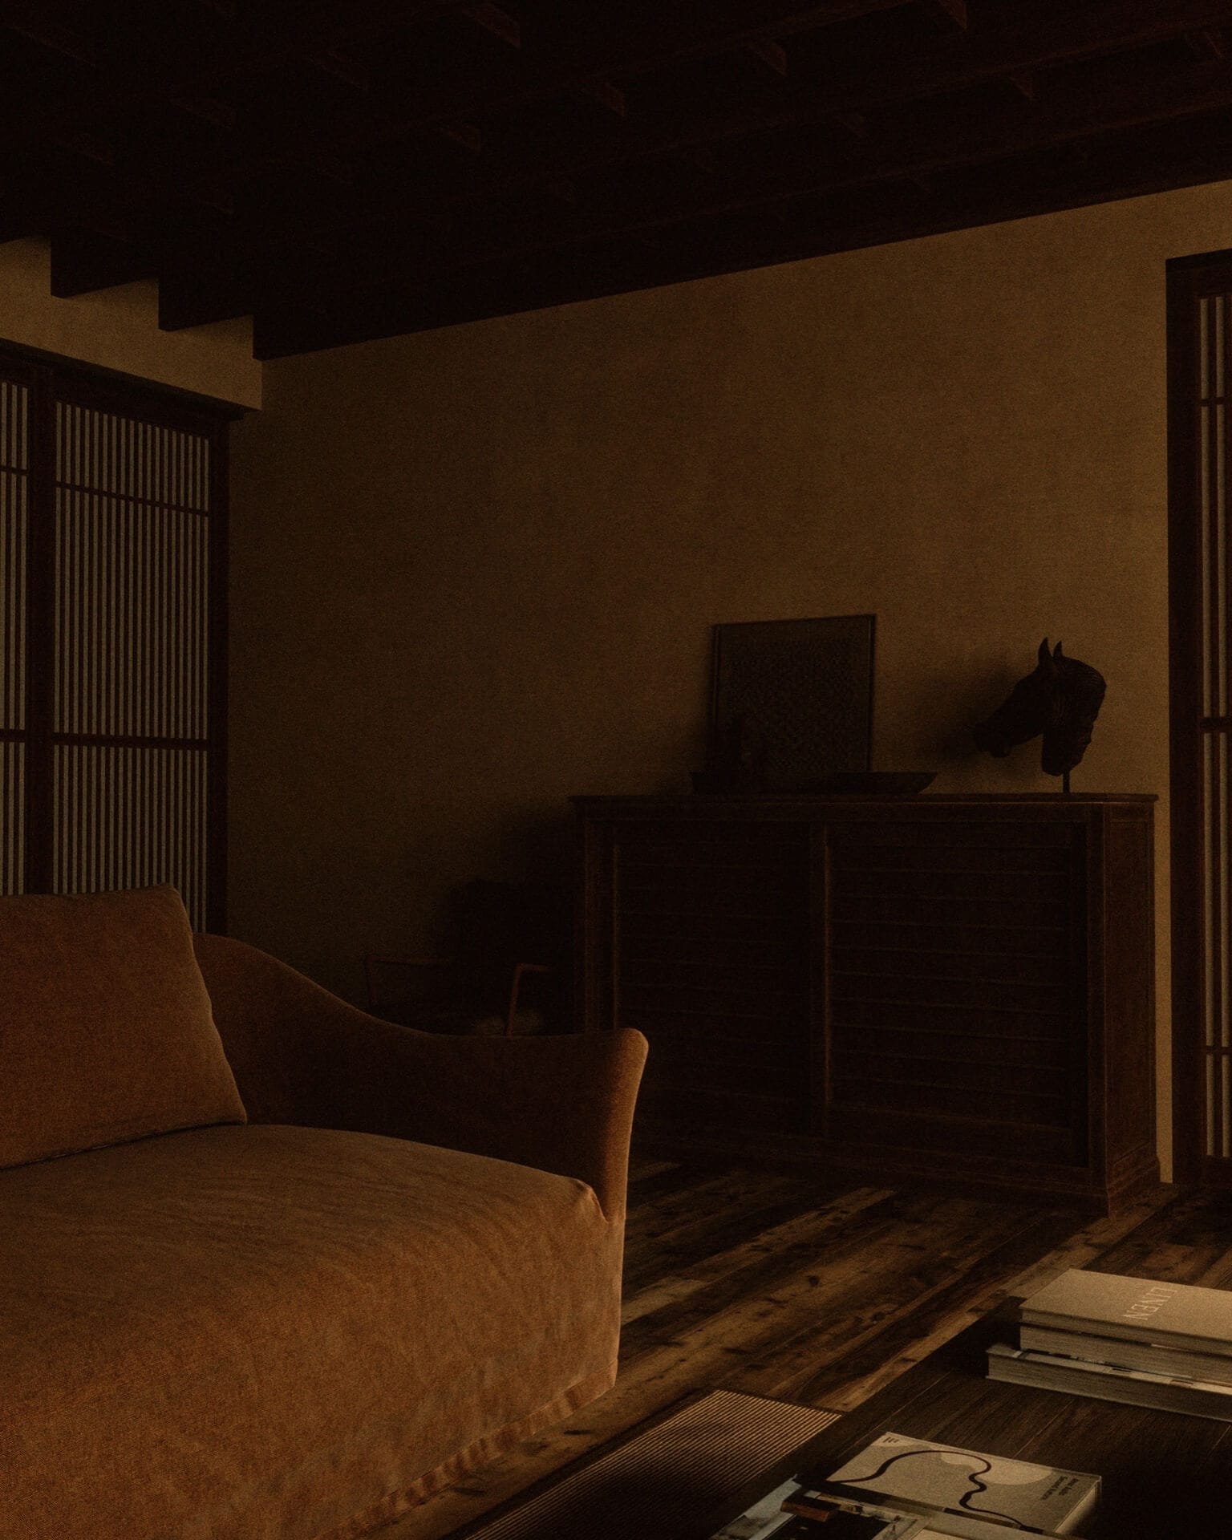
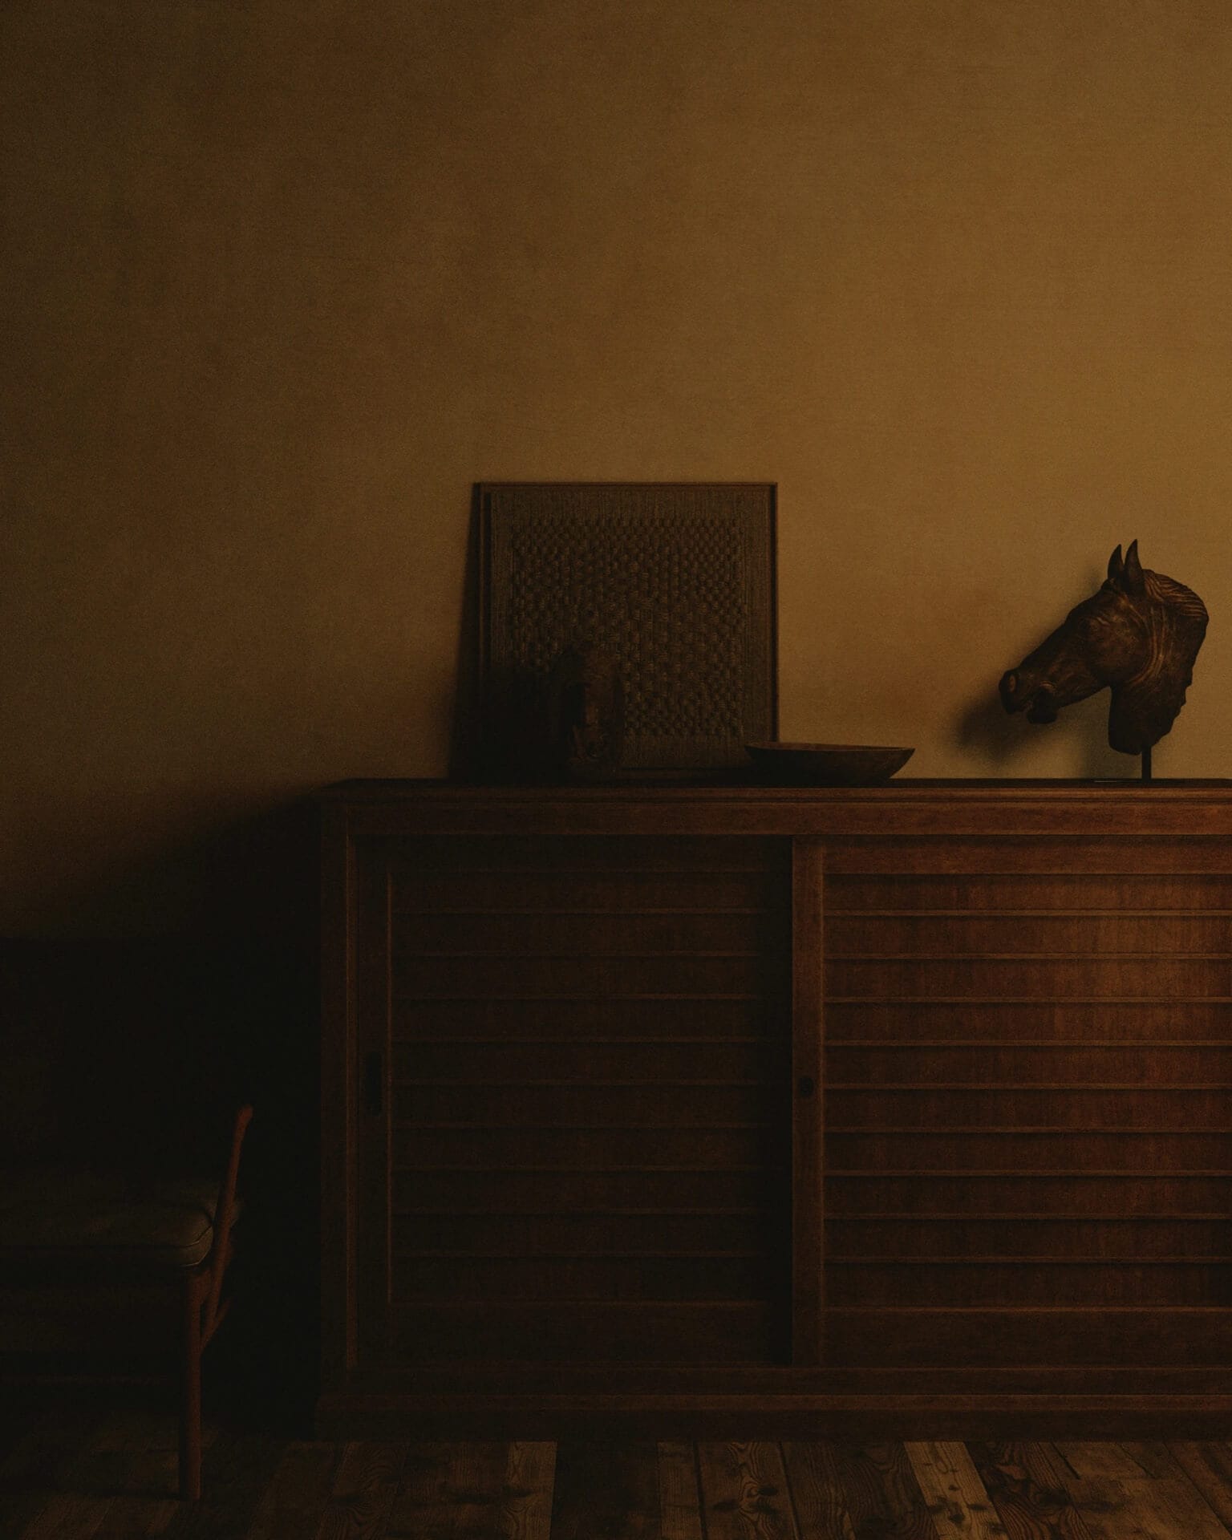
A horse study, woven panel and shallow bowl sit almost flush with the architecture. Nothing fills space for its own sake; each object sharpens the room around it.
02
Light, held low
Light stays close to the furniture and walls. Warm pools skim timber, plaster and small objects, while the surrounding room is allowed to dissolve quietly into shadow.
03
Rooms within rooms
Screens and deep thresholds never quite close one space from another. The bedroom remains visible as a distant layer—private and softened, yet still part of the same continuous interior.