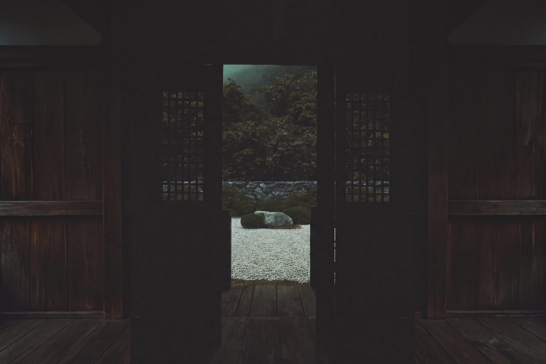
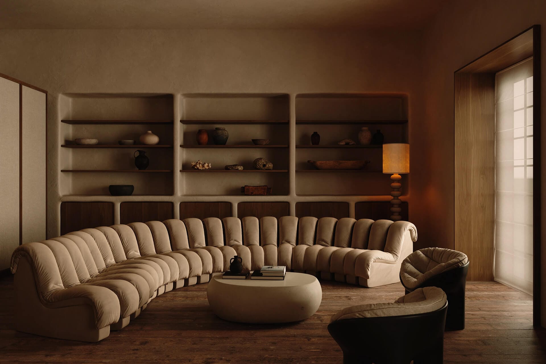
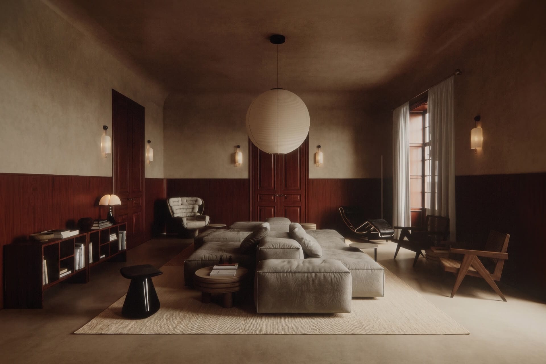
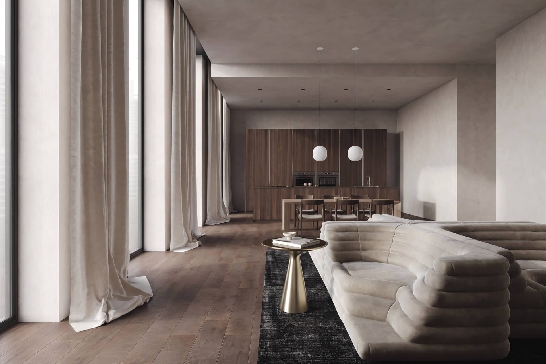
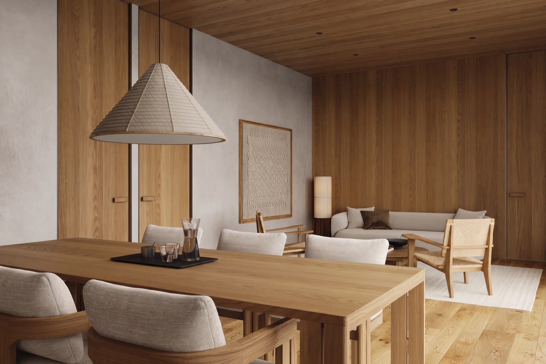
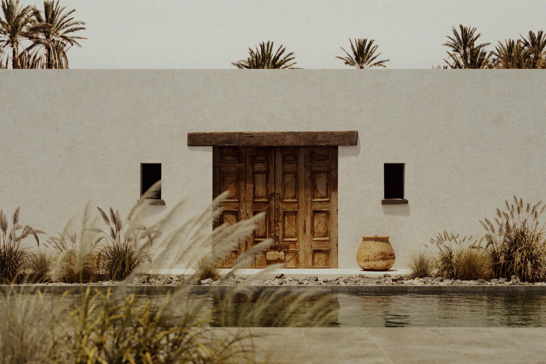
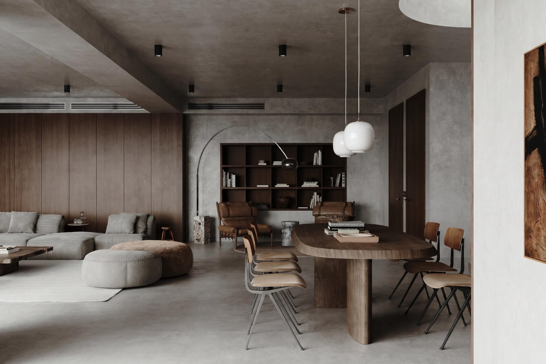
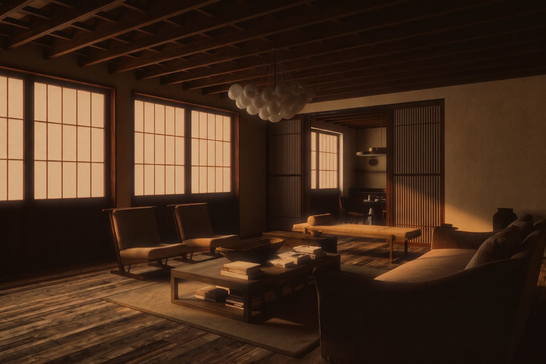
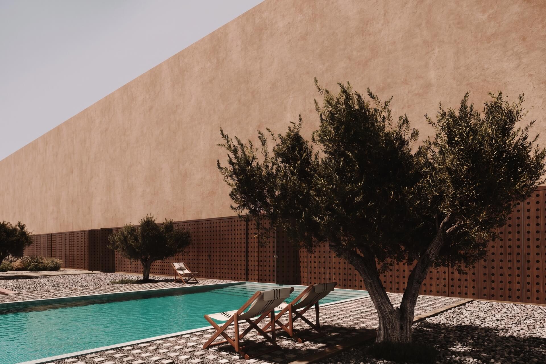
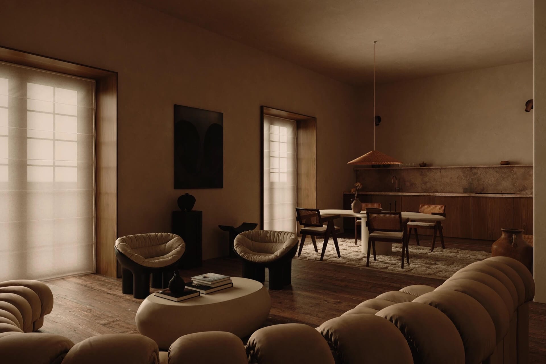
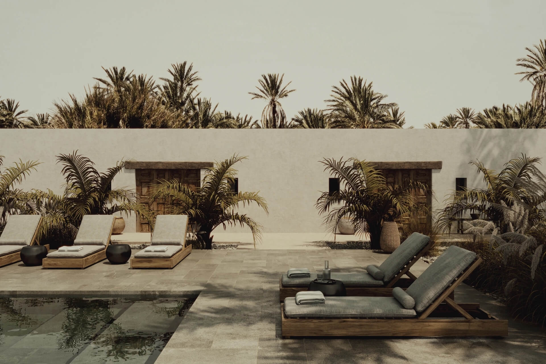
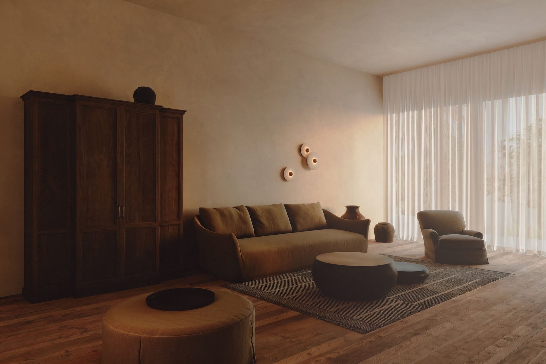
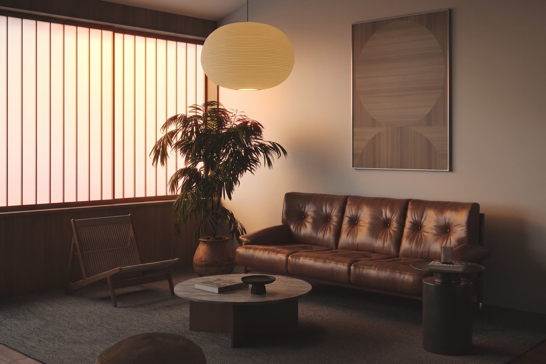
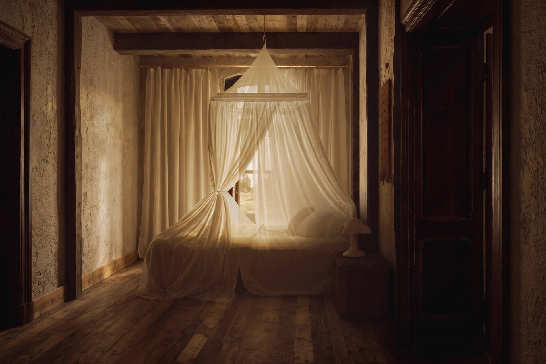
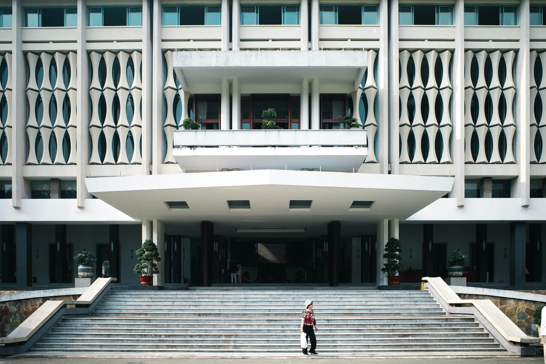
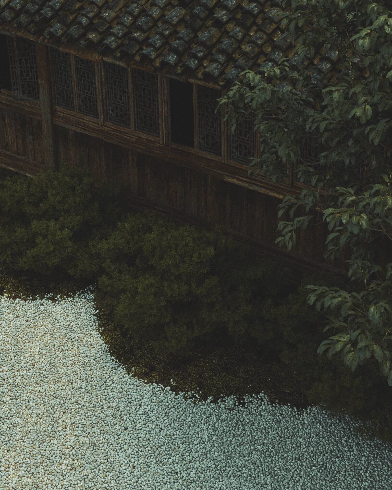
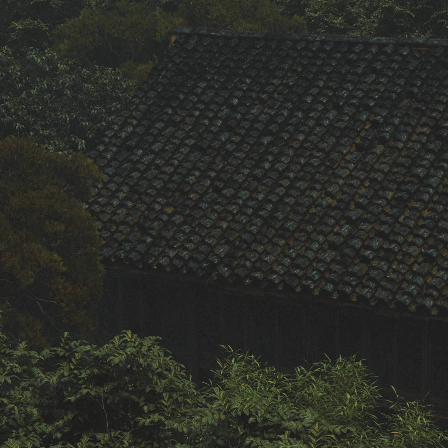
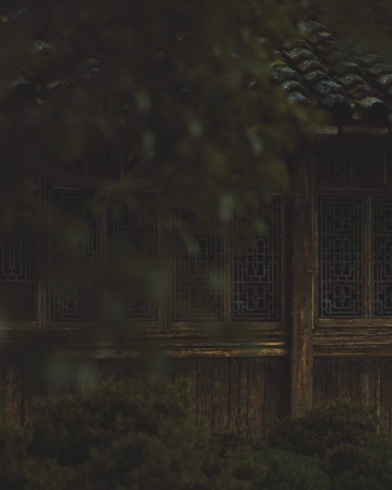
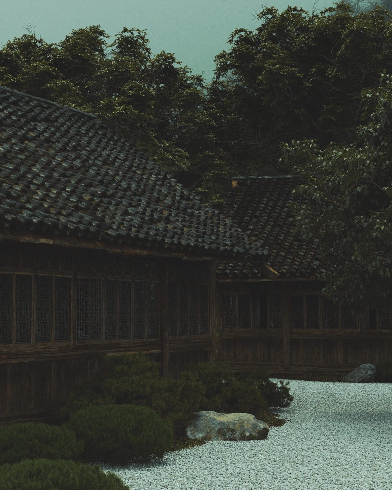
Kōzan Retreat was conceived as a place where the boundary between building and landscape becomes deliberately uncertain. Existing timber rooms were restored around a quiet garden court, with views, thresholds and circulation arranged to make the landscape part of everyday life rather than something observed from a distance.
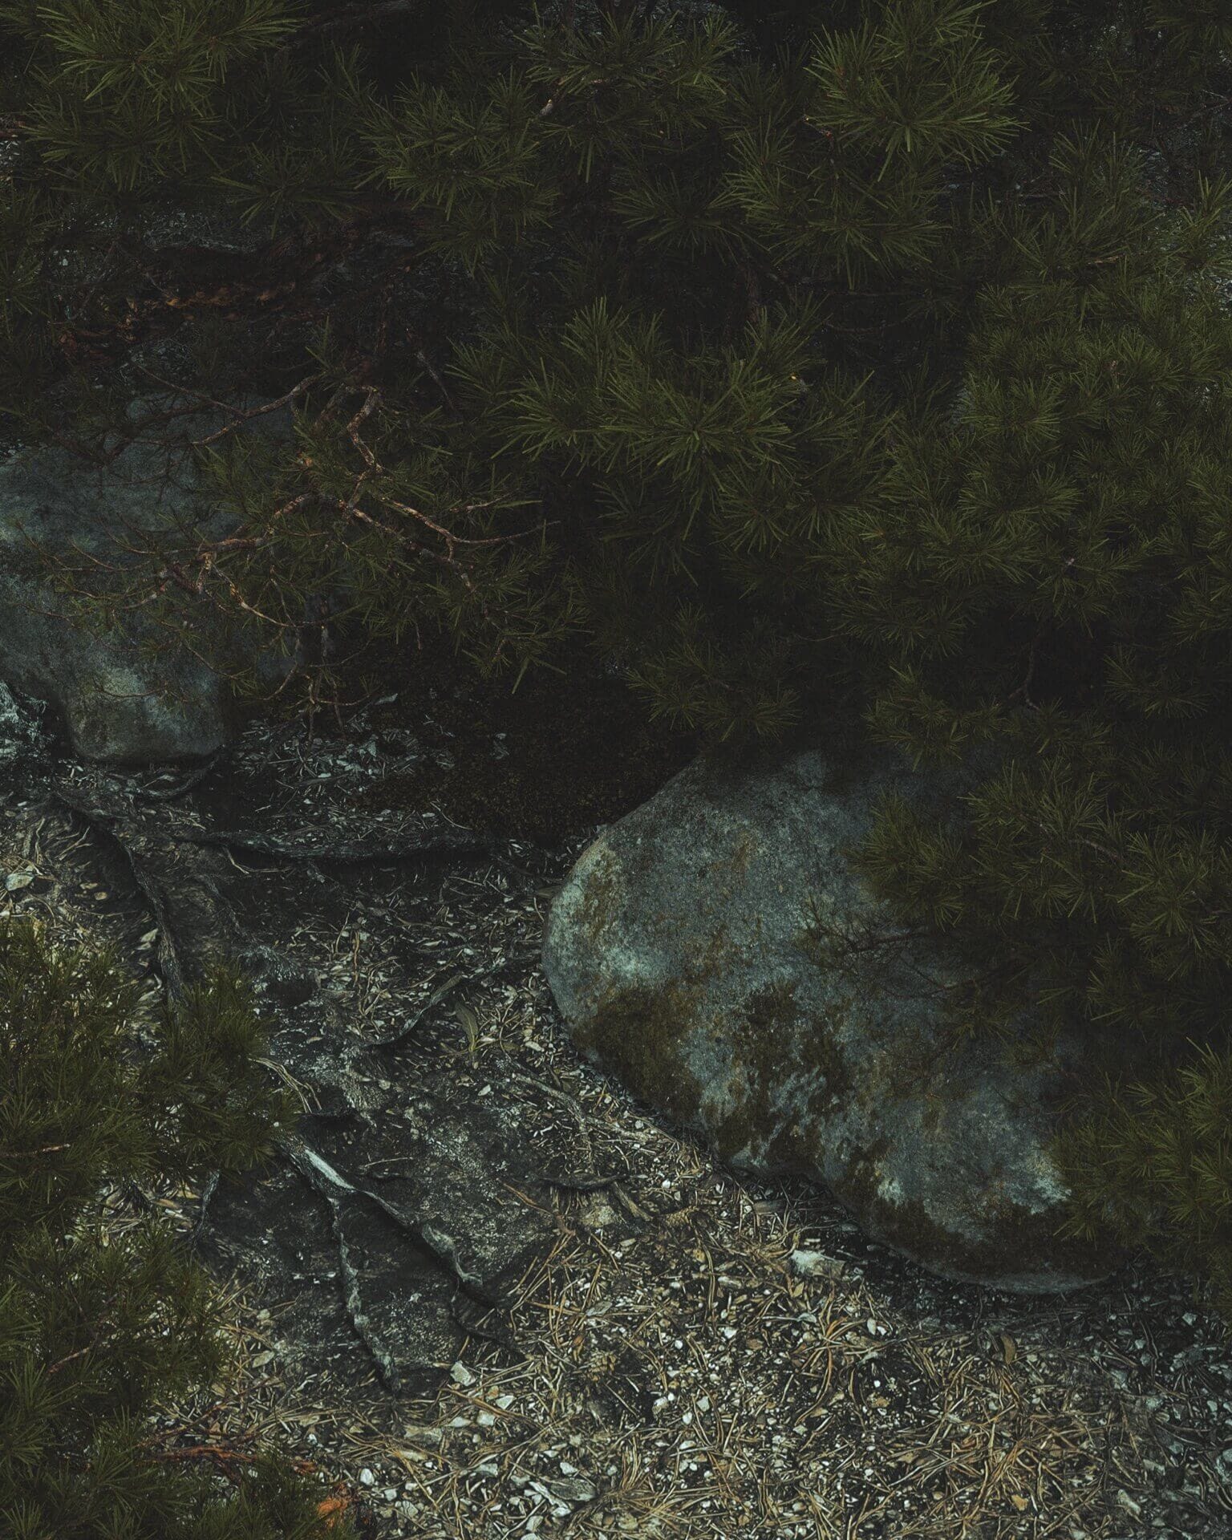
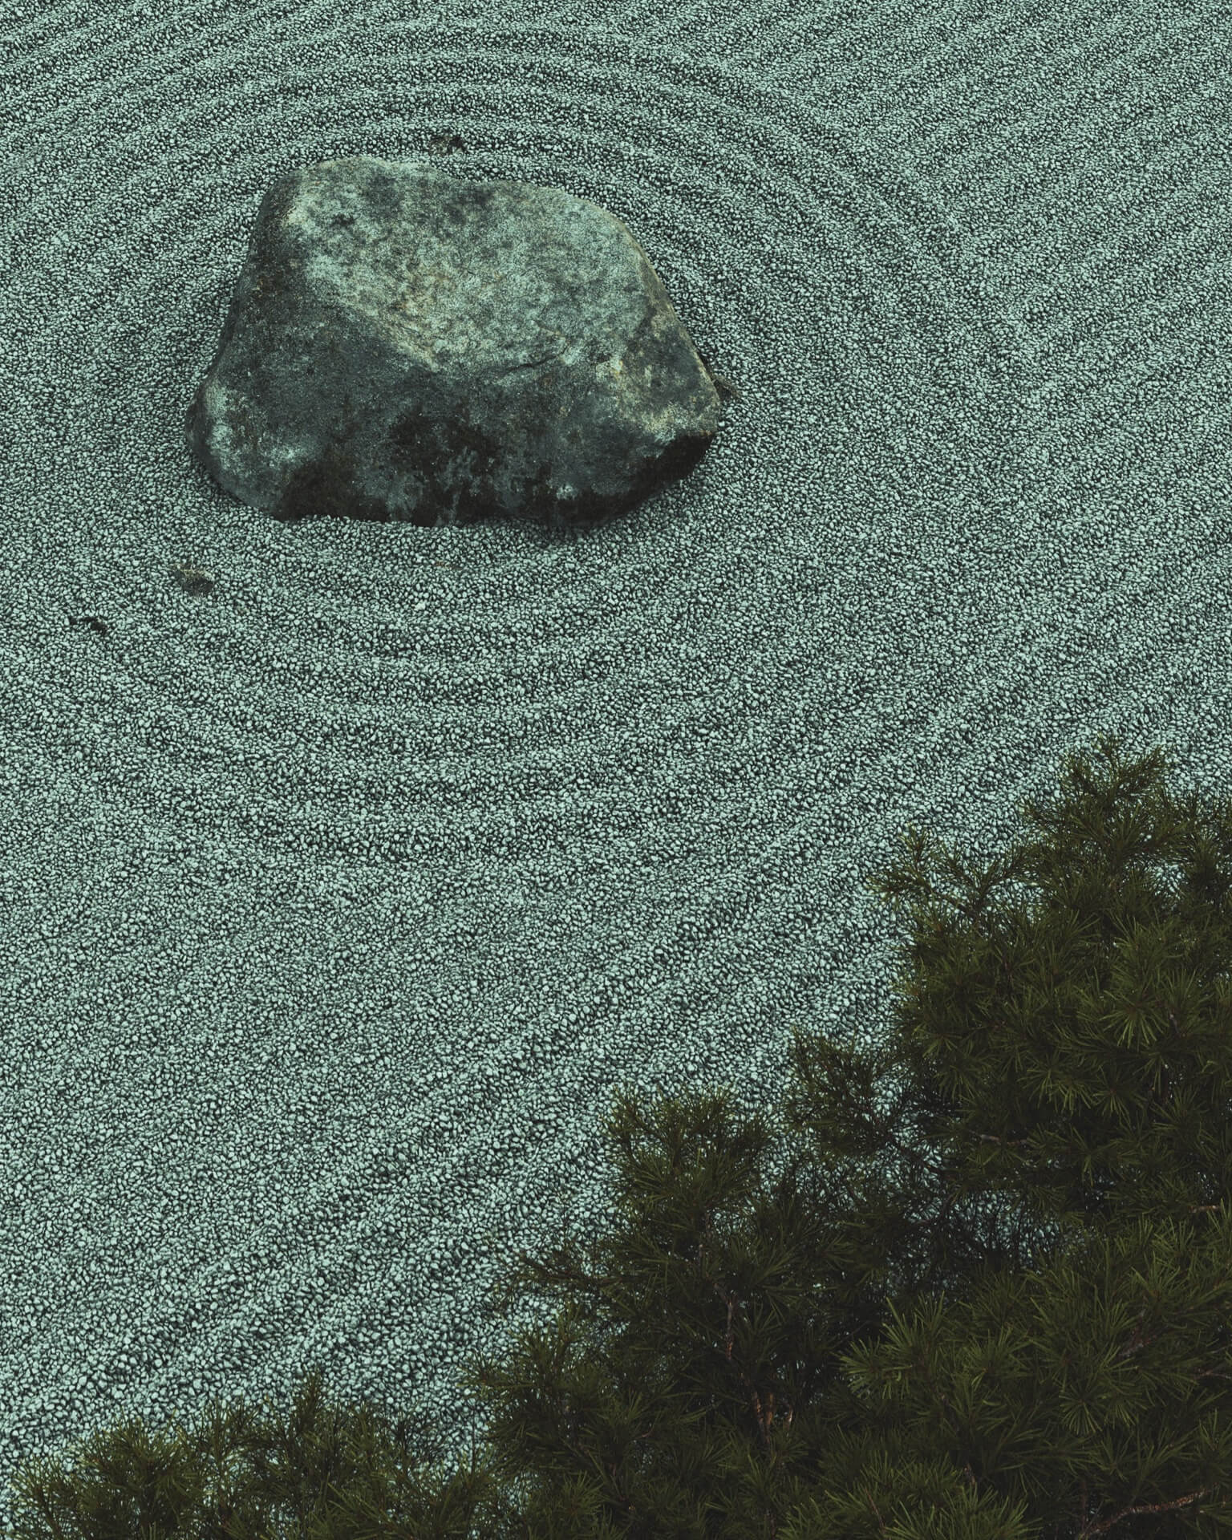
The garden is composed from a deliberately small vocabulary: gravel, stone and evergreen planting. Nothing is intended to dominate. Instead, changes in scale, texture and distance create a landscape that reveals itself gradually as the house is crossed from one room to another.